
Townhouse in Ives Estates, FL 33179Andalucia At Via Ventura, 359 NE 208th Ter
Closed


3
Beds3
Baths1,320
SqFt$364
$/SqFtTownhouseProperty Type
2019Year Built
$364/SqFtPrice per sq ft
$379/moHOA Fees
2 carsParking Spaces
PatioExterior Features
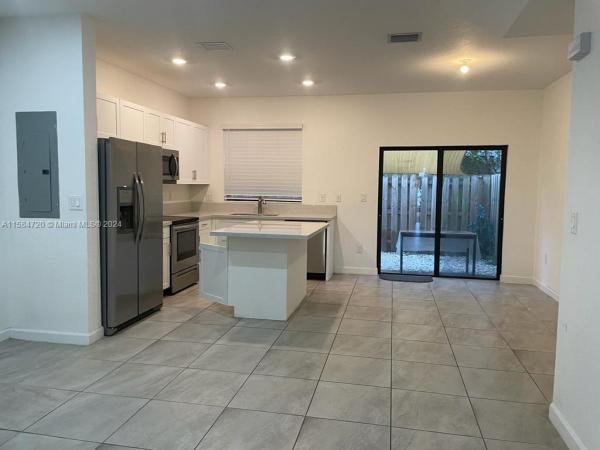
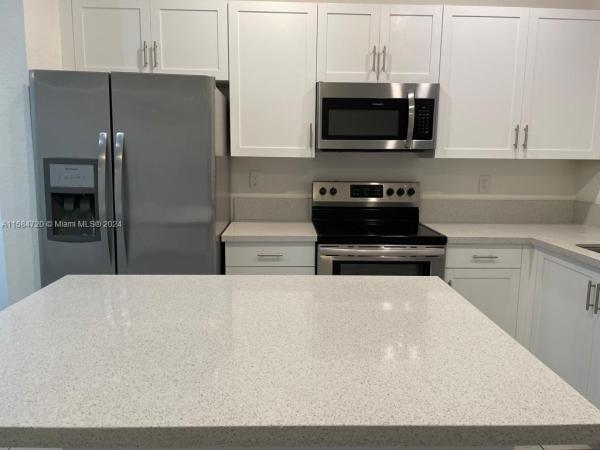
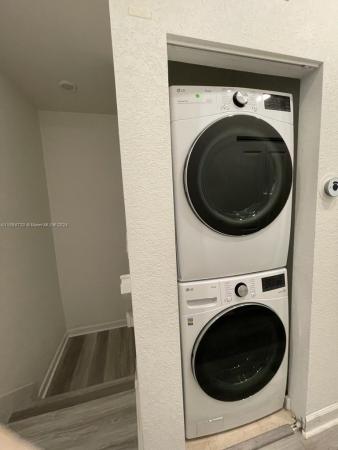
Make this home yours. Price reduction alert. MOTIVATED SELLER OFFERING $5K CLOSING COSTS FOR FULL PRICE OFFER. Nestled in the heart of the city, this immaculate Lennar townhome,exemplifies modern family living.Featuring 3 beds, 3 baths, and a cutting-edge air purification system, it's the sanctuary you crave. Its open concept seamlessly blends living, dining, and kitchen areas, perfect for everyday life and entertaining. Guest Room on ground floor with bathroom for in-laws. Outside, a private patio beckons for gatherings. With new washer,dryer, and tankless water heater, savings abound. Don't miss the Your ideal haven awaits—schedule a showing today! Buyer's Agent to Validate information herein.
Listing Courtesy Of: One Stop Realty, Holguin Group
Local Realty Services Provided By: Best of Luxury Realty
On Site: 925 DaysUpdated: 84 Days agoPage Views: 0
Features
MLS Number: A11584720
Bedrooms
- Bedrooms: 3
Bathrooms
- Bathrooms: 3
- Half Bathrooms: No info
Exterior and Lot Features
- Exterior Features: Patio, StormSecurityShutters
- View: None
Interior, Heating and Cooling
- Interior Features: BedroomOnMainLevel, FirstFloorEntry, LivingDiningRoom, WalkInClosets
- Equipment / Appliances: Dryer, Dishwasher, ElectricRange, Microwave, Refrigerator, Washer
- Heating Description: Central
- Cooling Description: CentralAir
Building and Construction
- Floor Description: Tile
- Year Built: 2019
- Year Built Description: Resale
- Style: Other
Waterfront and Water Access
- Waterfront Frontage: No info
School Information
- Elementary School: Norland
- Middle School: Andover Middle
- Senior High School: Miami Norland
Other Property Info
- Garage: 2
- Listing Date: 2024-05-09T13:48:48.000-00:00
- Directions: North
- Pets Allowed: Conditional,Yes
Taxes, Fees & More
- Maintenance Includes: Amenities
- Taxes: 7006
- Security Information: ComplexFenced, PhoneEntry, SmokeDetectors
- Parking Description: Guest,Other
- Total Floors in Building: 2
Apples-to-Apples Comparables





Price History
Current
$480K
High
$480K
Low
$480K
Total Change
0%Date
Event
Price
Change
Price Per
06/27/2024
Sold
$480K
0%$364 ft2
$3,914 m2
05/09/2024
Listed
$480K
$364 ft2
$3,914 m2
06/27/2024
$480K
Event
Sold
Change
0%Price Per
$364 ft2
$3,914 m2
05/09/2024
$480K
Event
Listed
Price Per
$364 ft2
$3,914 m2
Price per square foot and days on website are not provided values and are calculated by Subdivisions.
Listed by Juan Pinzon • One Stop Realty, Holguin Group • Buyer Agency Compensation .
Tour This Property
Choose an in-person or video tour with a licensed local advisor
A local advisor will confirm availability
Ready to Make an Offer?
Get expert guidance from a local advisor
Community Snapshot
1,320 - 2,833
SqFt Range
2019
Year Build
2
Total Floors
Subdivision Amenities

Clubhouse
Controlled Access
Fitness Center
Hobby Room
Maintenance
Playground
Pool
Security
Other Ives Estates, FL Homes & Condos Price Range Segments
Entry-Level
Entry-Level30
- Azure Lake Condo0
- California Club Estates House0
- California Grove Homes House0
- Canongate Condo2
- Carmel At The California Club Condo2
- Carmel Lakes Condo0
- Cedar Glenn Condo1
- Chantilly Condo0
- Coco Wood Condo1
- Fairview Of California Club Condo1
- Golfwood Townhouse0
- Ives Dairy Townhomes Townhouse0
- Lake Park Condo1
- Lakeview Of The California Club Condo2
- Mansionette Homes House0
- Mediterranea Mixed1
- Monterey Condo0
- Monterey Village Condo6
- North Pointe At The California Club Townhouse0
- Northlake Village At The California Club Condo2
- Quatraine Condo4
- Ro-Mont South Condo0
- Royal Oaks Condo1
- Sandpiper At The California Club Mixed1
- Sedrish House0
- Seldins Estates Townhouse1
- Sierra Ridge Mixed2
- Summertree Village Condo3
- Townhomes Of Monterey Townhouse0
- Woodridge At The California Club Townhouse0
Premium
Premium11
Mid-Tier
Mid-Tier1
Via Ventura Communities in Ives Estates, FL
Premium
Premium 3
Entry-Level
Entry-Level 1
Inactive Segment
Inactive Segment 1
Ives Estates, FL Nearby Cities
0.5 mi
$122K - $419K
$2K - $4K
1.1 mi
$310K - $1.6M
$2K - $5K
2.1 mi
$120K - $3.7M
$2K - $55K
3.4 mi
$102K - $1.9M
$2K - $15K
$105K - $15.9M
$2K - $50K