Venetian Isles, 3870 NE 31st Ave

6
Beds
82/2
Baths
9,830
SqFt
Status
Active
Parking
6
Size
9,830 SqFt (913 m2)
Price
$1,414/SqFt ($15,221/m2)
Type
House
Built
2006
MLS Number
B26049172
View
Intercoastal, Pool, Water
On Site
66 Days
Updated
51 Days ago
Page Views
0
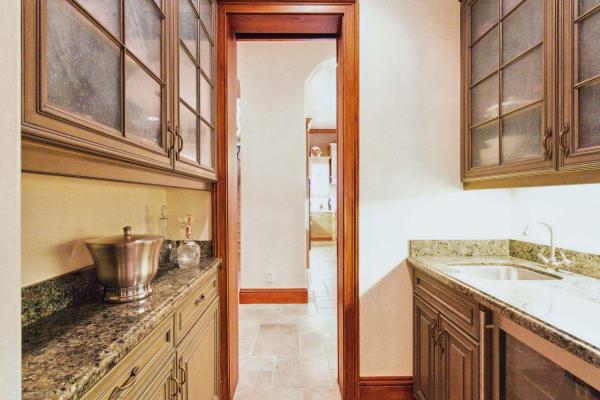
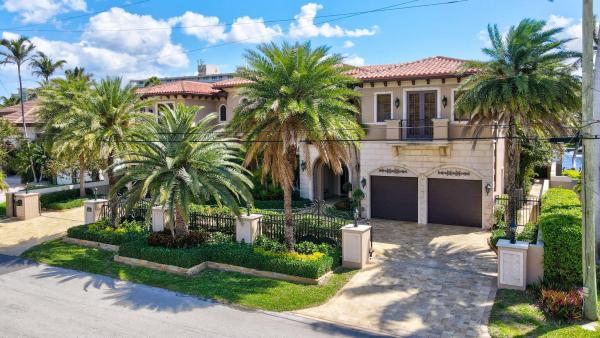
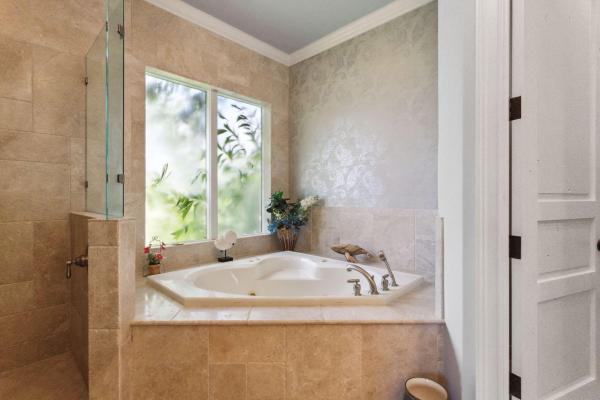
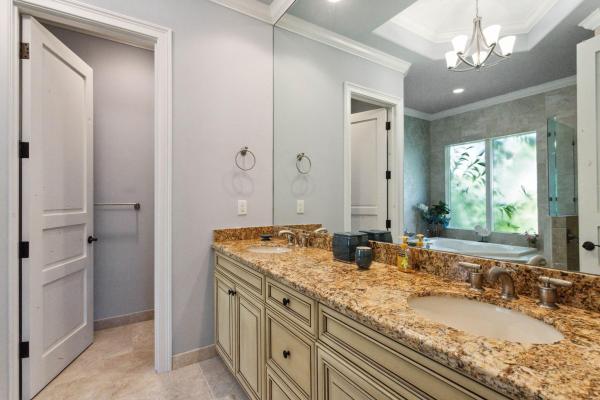
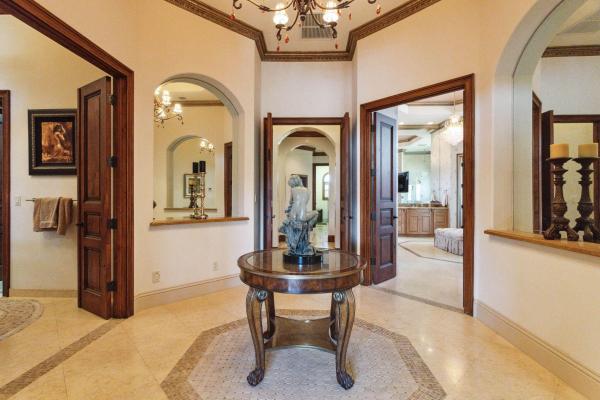
Simply spectacular waterfront estate directly on the Intracoastal in the ''NO WAKE'' zone located only 1 mile north of Hillsboro Inlet and is a boaters dream. This home is built on pilings and has a reinforced concrete dock that extends out 45' and is 50' long with a 16K boat lift and 5K dual jet ski lift with floaters both located inside of the dock to still allow docking for your yacht. The Seawall has been raised and reinforced to meet current code with a retaining wall to maximize the use of the yard. Meticulously maintained 6 Bedroom 10 Bathroom home consisting of just under 10K SF has everything you could want. Features include a Family Room; Formal Living Room; Club/Game Room with bar; a Home Theater with seating for 8; large multipurpose loft currently being used as an off Luxurious Master Suite with separate sitting room and his/her bathrooms with a gorgeous Swarovski Crystal chandler and walk-in closets with Swarovski Crystal lighting in hers; second Master Suite; Gourmet Kitchen with Broward Custom Kitchen all solid wood cabinets and soft close drawers with granite countertops, Thermador gas range with a pot filler, dual Sub Zero Fridge, dual Bosch wall ovens, warming drawer, and built-in Dacor Espresso machine; Butlers Pantry; Breakfast Area; Formal Dining Room; Wine Room and bar with dual wine fridge; Venetian Plaster throughout home; tray and sculptured ceiling throughout; two separate Staircases; private Elevator; 1,400+ SF of Patio and Balconies; Summer Kitchen; Whole House Generator; lavish infinity Pool with separate in-ground Spa that both were completely resurfaced with glass tile and 2 new pool pumps; outdoor shower; concrete wall on both sides of property and a private gated front entrance. Brand new turf surrounded by lush tropical landscaping and landscape lighting. 4 car Garage with 2 BendPack single arm car lifts custom painted black that allow for 6 garage kept cars. Garage with lifts is air conditioned and has a walk-in safe/gun vault. Every bedroom has a built out walk-in closet and en-suite bathroom. 1 bedroom downstairs with an Au Pair bedroom upstairs next to the 2nd staircase is currently being used as a gym. Laundry room both downstairs and upstairs. Fully integrated house with on-Q home and a security system with cameras. Travertine paver driveway and back patio with a staircase going down to a private beach at low tide. 4 zone A/C with units replaced in 2021, 2020, 2020, and 2015. Impact glass doors and windows offering full hurricane protection. Beautiful custom drapery and window treatments offering full privacy and complete blackout when wanted with electronic controls in the Master Suite. Furniture is offered negotiable and available for sale. There is a link for the Matterport Virtual Tour and Floor Plan attached as the 2nd photo.
Features

Bedrooms
  • Bedrooms: 6
Bathrooms
  • Bathrooms: 8
  • Half Bathrooms: 2
Exterior and Lot Features
  • Exterior Features: BuiltInBarbecue, Balcony, Barbecue, Lighting, OutdoorKitchen, OutdoorLivingArea
  • View: Intercoastal, Pool, Water
Interior, Heating and Cooling
  • Interior Features: WetBar, Bidet, BuiltInFeatures, BreakfastArea, Bathtub, ClosetCabinetry, CentralVacuum, DiningArea, SeparateFormalDiningRoom, EntranceFoyer, EatInKitchen, Elevator, FamilyDiningRoom, HighCeilings, JettedTub, KitchenIsland, MultiplePrimarySuites, MultipleEnSuiteBathrooms, Pantry, SittingAreaInPrimary, SplitBedrooms
  • Equipment / Appliances: Dryer, Dishwasher, FreeStandingFreezer, Disposal, GasRange, GasWaterHeater, IceMaker, Microwave, Refrigerator, WaterHeater, Washer
  • Heating Description: Central, Electric, Zoned
  • Cooling Description: CentralAir, Electric, Zoned
Building and Construction
  • Floor Description: Carpet,Marble,Wood
  • Windows/Treatment: Blinds, Drapes, StormWindows
  • Construction Type: House
  • Year Built: 2006
  • Style: Mediterranean, SpanishMediterranean
Waterfront and Water Access
  • Waterfront Frontage: Yes
School Information
  • Elementary School: Norcrest
  • Middle School: Deerfield Beach
  • Senior High School: Deerfield Beach
Other Property Info
  • Garage: 6
  • Listing Date: 2026-07-06T14:14:45.000-00:00
  • Directions: West
  • Pets Allowed: NoPetRestrictions, Yes
Taxes, Fees & More
  • Taxes: 68365.1
  • Security Information: SecuritySystemOwned, SecuritySystem, ClosedCircuitCameras, GatedCommunity
  • Parking Description: Attached, Garage, GarageDoorOpener
  • Total Floors in Building: 2

Apples-to-Apples Comparables

 Closest-Match Comparables
See closest-match comps for this subdivision
No obligation
Verified
Trends
Insights
Seller Advisory
A smarter move starts with the right information
Get a complimentary hyperlocal market review with human agent-verified comps and pricing guidance
01
Market Review
Local market intelligence
02
Verified Comps
Human agent-verified comparables
03
Pricing Guidance
Actionable pricing recommendations
Complimentary. No obligation

Price History

Date
Event
Price
Change
Price Per
07/06/2026
Listed
$13.9M
 
$1,414 ft2
$15,221 m2
07/06/2026
$13.9M
Event
Listed
Price Per
$1,414 ft2
$15,221 m2
Price per square foot and days on website are not provided values and are calculated by Subdivisions.
Listed by Robert RosettoRosetto Realty Group LLC • Buyer Agency Compensation .

Listing Location & Street View
MapStreet View

Peer Listings

Active listings from matched communities
Results 0 of 0
No listings found
Try adjusting your filters or changing your location to see available listings
Turn on listing alerts and we'll notify you
when matching listings appear

Scores

Walk Score®
Car-Dependent. Almost all errands require a car
12

100
Bike Score®
Somewhat Bikeable. Minimal bike infrastructure
33

100
Sound Score®
Bearable noise
77

100
Airport Score
Close to airports. Noticeable airport activity
0

100
Traffic Score
Congested area. Frequent traffic delays
29

100
Local Score
Limited local amenities nearby
0

100
Community Snapshot
2 – 7 BR
Bedrooms
$759K – $13.9M
Price Tier
680 - 10,588
SqFt Range
1968
Year Build
1
Total Floors

Subdivision Amenities

Boating
None
Park
Pool

Lighthouse Point
High-End
High-End Homes & Condos