Lehigh Acres, 3910 W 10th St

3
Beds
2
Baths
1,640
SqFt
$232
$/SqFt
Entry-Level House
Built in 2026
2 Parking
Ranch, Single Family
Open Porch/Lanai
PRECONSTRUCTION ~Est. 2026
Pre-Construction listings in the subdivision are those that you are buying before or while it is being built.
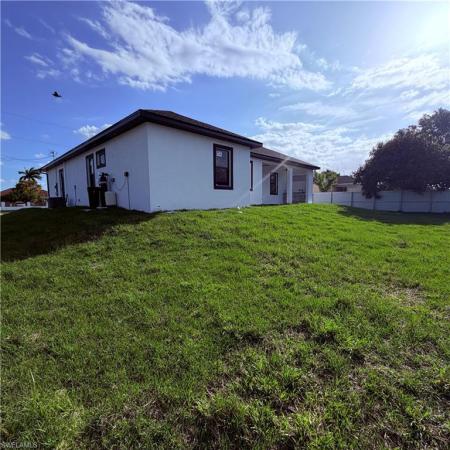
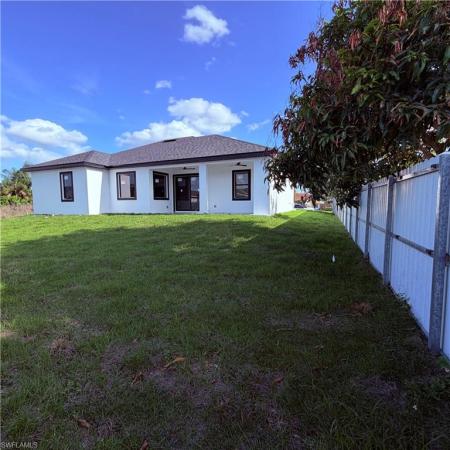
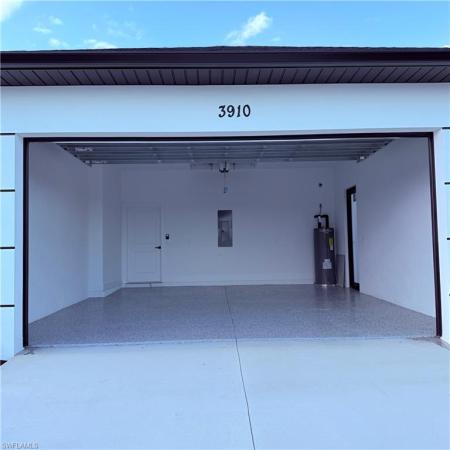
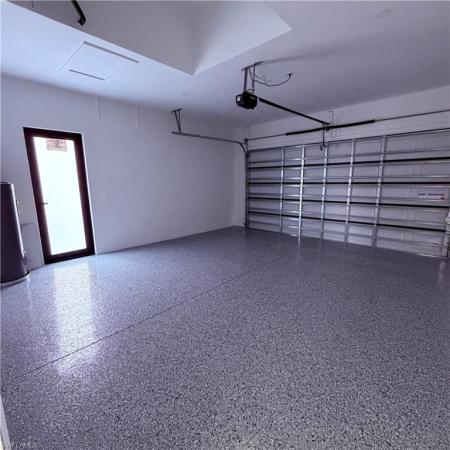
This stunning modern all-white residence showcases sleek design and high-end finishes throughout, offering an abundance of natural light that fills every space with warmth and elegance. The heart of the home features a spacious open-concept kitchen with a large center island, complemented by ample white cabinetry, creating a bright and functional space perfect for entertaining. The luxurious master suite is a true retreat, complete with dual “his and hers” walk-in closets, providing generous storage and convenience. The home also includes an epoxy-finished garage, combining durability with a clean, polished look. Step outside to enjoy the expansive lanai, fully equipped with an outdoor kitchen—ideal for hosting gatherings year-round. The spacious patio offers both sun and shade, enhanced by a well-maintained landscape supported by an automatic sprinkler system. This home perfectly blends modern style, comfort, and functionality for exceptional indoor and outdoor living.
MLS Number: 2026017197
Updated: 29 Days ago
Page Views: 0

Features

Bedrooms
  • Bedrooms: 3
Bathrooms
  • Bathrooms: 2
  • Half Bathrooms: No info
Exterior and Lot Features
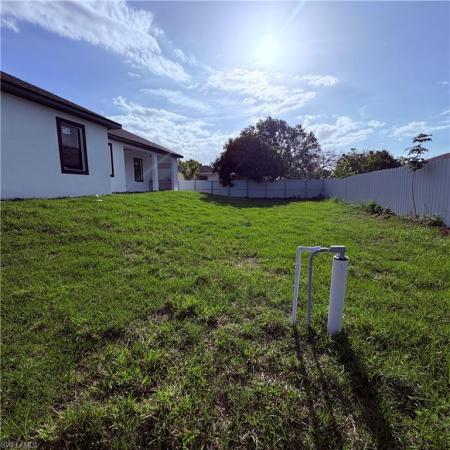
  • Exterior Features: Open Porch/Lanai, Outdoor Kitchen
  • View: No info
Interior, Heating and Cooling
  • Interior Features: Built-In Cabinets, Closet Cabinets, French Doors, Pantry, Volume Ceiling, Walk-In Closet(s)
  • Equipment / Appliances: Dishwasher, Microwave, Range, Refrigerator, Wall Oven
  • Heating Description: Central Electric
  • Cooling Description: Ceiling Fan(s), Central Electric
Building and Construction
  • Floor Description: Tile
  • Windows/Treatment: No info
  • Construction Type: House
  • Year Built: 2026
  • Style: Ranch, Single Family
Waterfront and Water Access
  • Waterfront Frontage: No info
School Information
    Other Property Info
    • Garage: 2
    • Pets Allowed: Yes
    Taxes, Fees & More
    • Maintenance Includes: Trash Removal
    • Taxes: 515.77
    • Security Information: No info
    • Parking Description: Driveway Paved, Attached
    • Total Floors in Building: 1
    • Total Units in Building: 1

    Apples-to-Apples Comparables

     Closest-Match Comparables
    See closest-match comps for this subdivision
    No obligation
    Verified
    Trends
    Insights
    Best of Luxury Realty
    Talk to a local advisor
    Licensed advisors answering your questions across Lehigh Acres, FL
    01
    Licensed Brokerage
    02
    Local Advisors
    03
    Direct Answers
    Exclusive real estate service partner

    Price History

    Date
    Event
    Price
    Change
    Price Per
    04/13/2026
    Listed
    $380K
     
    $232 ft2
    $2,493 m2
    04/13/2026
    $380K
    Event
    Listed
    Price Per
    $232 ft2
    $2,493 m2
    Price per square foot and days on website are not provided values and are calculated by Subdivisions.
    Listed by Miriela JimenezLapeyre Realty • Buyer Agency Compensation .

    Listing Location & Street View
    MapStreet View

    Peer Listings

    Active listings from matched communities
    Results 0 of 0
    No listings found
    Try adjusting your filters or changing your location to see available listings
    Turn on listing alerts and we'll notify you
    when matching listings appear

    Scores

    Walk Score®
    Car-Dependent. Almost all errands require a car
    3

    100
    Bike Score®
    Somewhat Bikeable. Minimal bike infrastructure
    31

    100
    Community Snapshot
    3 – 3 BR
    Bedrooms
    $380K – $380K
    Price Tier
    1,640 - 1,640
    SqFt Range
    2026
    Year Build
    1
    Total Floors

    Subdivision Amenities

    None

    Lehigh Acres
    Entry-Level
    Entry-Level Homes & Condos