Ashton Parc, 3961 Allerdale Pl

$485K4.1%
$465,000
3
Beds
21/2
Baths
1,486
SqFt
Status
Sold - May 29, 2025
Parking
1
Size
1,486 SqFt (138 m2)
Price
$313/SqFt ($3,368/m2)
Type
Townhouse
Built
2016
HOA
$192/MO
MLS Number
A11763301
View
Garden
On Site
540 Days
Updated
14 Days ago
Page Views
0
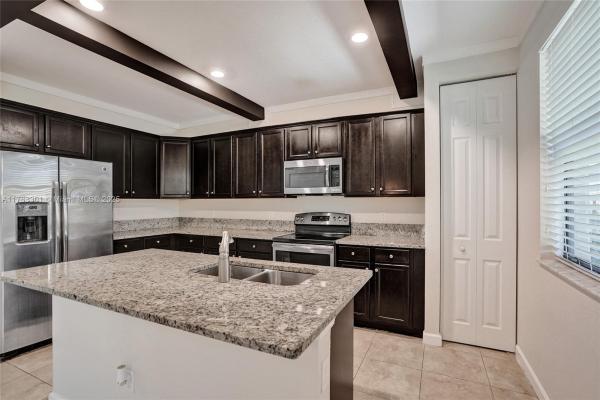
Getting into your dream home has never been easier: A rare 2.75% assumable mortgage rate for those who qualify. Welcome to this STUNNING TOWNHOME in Ashton Parc. Featuring modern elegance with everyday functionality. This residence has everything you desire, boasting 3 SPACIOUS bedrooms, 2.5 baths, and a 1-car garage. Step inside an inviting open-concept layout, enhanced by a gourmet kitchen with granite counters & stainless steel appliances. The master suite boasts a stylish tray ceiling, a spa-like master bath with dual sinks, an oversized shower & spacious walk-in closet. Enjoy the community pool. Situated in a top-rated school district, this home delivers convenience and easy access to highways, and beaches. LOW HOA FEE!!! Buyer may request a credit for carpet replacement allowance.

Features

Bedrooms
  • Bedrooms: 3
Bathrooms
  • Bathrooms: 2
  • Half Bathrooms: 1
Exterior and Lot Features
  • Exterior Features: Patio
  • View: Garden
Interior, Heating and Cooling
  • Interior Features: DualSinks, FamilyDiningRoom, FirstFloorEntry, KitchenIsland, SplitBedrooms, ShowerOnly, UpperLevelPrimary, WalkInClosets
  • Equipment / Appliances: Dryer, Dishwasher, ElectricRange, ElectricWaterHeater, Microwave, Refrigerator, Washer
  • Heating Description: Central
  • Cooling Description: CentralAir, CeilingFans
Building and Construction
  • Floor Description: Carpet,Tile
  • Windows/Treatment: Blinds
  • Year Built: 2016
  • Year Built Description: Resale
  • Style: SplitLevel
Waterfront and Water Access
  • Waterfront Frontage: No info
School Information
    Other Property Info
    • Garage: 1
    • Listing Date: 2025-03-19T14:02:45.000-00:00
    • Pets Allowed: Conditional,Yes
    Taxes, Fees & More
    • Maintenance Includes: MaintenanceStructure
    • Taxes: 7658
    • Security Information: Other
    • Parking Description: Guest, TwoOrMoreSpaces
    • Total Floors in Building: 1

    Apples-to-Apples Comparables

     Closest-Match Comparables
    See closest-match comps for this subdivision
    No obligation
    Verified
    Trends
    Insights
    Seller Advisory
    A smarter move starts with the right information
    Get a complimentary hyperlocal market review with human agent-verified comps and pricing guidance
    01
    Market Review
    Local market intelligence
    02
    Verified Comps
    Human agent-verified comparables
    03
    Pricing Guidance
    Actionable pricing recommendations
    Complimentary. No obligation

    Price History

    Current
    $465K
    High
    $485K
    Low
    $465K
    Total Change
    -4.1%
    $487K$475K$463KMar 25Apr 25Apr 25May 25
    Date
    Event
    Price
    Change
    Price Per
    05/29/2025
    Sold
    $465K
    0%
    $313 ft2
    $3,368 m2
    04/27/2025
    Price Reduced
    $465K
    -2.11%
    $313 ft2
    $3,368 m2
    04/16/2025
    Price Reduced
    $475K
    -2.06%
    $320 ft2
    $3,441 m2
    03/13/2025
    Listed
    $485K
     
    $326 ft2
    $3,513 m2
    05/29/2025
    $465K
    Event
    Sold
    Change
    0%
    Price Per
    $313 ft2
    $3,368 m2
    04/27/2025
    $465K
    Event
    Price Reduced
    Change
    -2.11%
    Price Per
    $313 ft2
    $3,368 m2
    04/16/2025
    $475K
    Event
    Price Reduced
    Change
    -2.06%
    Price Per
    $320 ft2
    $3,441 m2
    03/13/2025
    $485K
    Event
    Listed
    Price Per
    $326 ft2
    $3,513 m2
    Price per square foot and days on website are not provided values and are calculated by Subdivisions.
    Listed by Melecia JohnsonDamelecia, Inc. • Buyer Agency Compensation .

    Listing Location & Street View
    MapStreet View

    Peer Listings

    Active listings from matched communities
    Results 0 of 0
    No listings found
    Try adjusting your filters or changing your location to see available listings
    Turn on listing alerts and we'll notify you
    when matching listings appear

    Scores

    Walk Score®
    Car-Dependent. Most errands require a car
    47

    100
    Transit Score®
    Some Transit. A few nearby public transportation options
    30

    100
    Bike Score®
    Bikeable. Some bike infrastructure
    53

    100
    Sound Score®
    Very loud
    74

    100
    Airport Score
    Close to airports. Noticeable airport activity
    0

    100
    Traffic Score
    Congested area. Frequent traffic delays
    37

    100
    Local Score
    Limited local amenities nearby
    0

    100
    Community Snapshot
    1,466 - 1,979
    SqFt Range
    2016
    Year Build
    2
    Total Floors

    Subdivision Amenities

    Cabana
    Clubhouse
    Maintenance Grounds
    Pool
    Security
    Sidewalks

    Coconut Creek
    Premium
    Premium Homes & Condos
