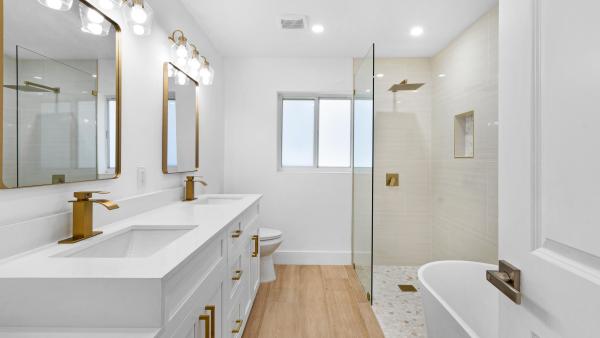
Venetian Isles, 4000 NE 22nd Ave

3
Beds
3
Baths
1,971
SqFt
Status
Active
Size
1,971 SqFt (183 m2)
Price
$558/SqFt ($6,007/m2)
Type
House
Built
1959
MLS Number
B26071519
View
Garden
On Site
8 Days
Updated
4 Days ago
Page Views
0
Welcome to this extensively renovated 3-bedroom, 3-bath home on an oversized 10,000+ sq. ft. corner lot in Lighthouse Point, offering modern single-story living, full impact-rated windows and doors, a 2021 roof, flexible bonus room, screened patio, and an expansive fenced backyard with plenty of room for a pool. An extra-large circular driveway and covered carport provide abundant parking for multiple vehicles and golf carts, while additional gated space behind the fence offers room to discreetly store a boat or RV. Inside, the renovation brings a cohesive, modern feel throughout with new wood-look flooring, fresh paint, updated trim, doors, hardware, lighting, and fixtures. The open living and dining areas connect naturally to a completely redesigned kitchen featuring new cabinetry, countertops and backsplash, stainless-steel appliances, an oversized peninsula with cooktop and seating, and a statement range hood. A custom wood-slat dining feature wall with integrated vertical lighting adds a distinctive architectural element to the space. The oversized primary suite offers abundant natural light and direct access to the screened patio. Its fully renovated bathroom features a freestanding soaking tub, large walk-in shower, dual-sink vanity, and contemporary finishes. One additional bedroom is also an ensuite with its own private renovated bathroom. A separate flex room is ideal for a home office, gym, playroom, or den, while the oversized interior laundry room provides additional functionality and storage. French doors from the living area open to the screened patio and large, newly fenced backyard. With more than 10,000 sq. ft. of property, there is ample space to add a pool while still retaining a generous yard. A storage shed adds even more utility. Additional improvements include new tankless water heaters, fresh exterior paint, and renovation work completed with applicable permits and approvals through the City of Lighthouse Point. The location puts you close to some of the best of Lighthouse Point and South Florida coastal living. Publix is approximately 2 minutes away, the beach approximately 10 minutes, and Trinity Preschool is within walking distance. Dan Witt Park and Frank McDonough Park are nearby, along with Lighthouse Point Marina, Hillsboro Inlet, waterfront dining, cafés, shopping, and the Federal Highway corridor. The neighborhood is well suited for walking, biking, and golf-cart travel, making local favorites such as The Seed Coffee + Juice Bar and Red Fox Diner easy to enjoy. Fort Lauderdale-Hollywood International Airport is approximately 20 minutes away, Palm Beach International approximately 30 minutes, and Miami International approximately 45 minutes.

Features

Bedrooms
  • Bedrooms: 3
Bathrooms
  • Bathrooms: 3
  • Half Bathrooms: No info
Exterior and Lot Features
  • Exterior Features: OutdoorLivingArea, RoomForPool
  • View: Garden
Interior, Heating and Cooling
  • Interior Features: BreakfastBar, Bathtub, ClosetCabinetry, DualSinks, LivingDiningRoom, MainLevelPrimary, SoakingTub, SeparateShower, TubShower, WalkInClosets
  • Equipment / Appliances: Cooktop, Dryer, Dishwasher, ElectricCooktop, ElectricWaterHeater, Disposal, Microwave, Oven, Refrigerator, WaterHeater, Washer
  • Heating Description: Central,Electric
  • Cooling Description: CentralAir, CeilingFans, Electric
Building and Construction
  • Floor Description: Laminate,Tile
  • Windows/Treatment: Blinds, Sliding, StormWindows
  • Construction Type: House
  • Year Built: 1959
Waterfront and Water Access
  • Waterfront Frontage: No info
School Information
  • Elementary School: Norcrest
  • Middle School: Deerfield Beach
  • Senior High School: Deerfield Beach
Other Property Info
  • Listing Date: 2026-09-02T13:49:54.000-00:00
  • Directions: Northwest
  • Pets Allowed: NoPetRestrictions, Yes
Taxes, Fees & More
  • Taxes: 17362.3
  • Parking Description: AttachedCarport, CircularDriveway, Concrete, Covered, Carport
  • Total Floors in Building: 1

Apples-to-Apples Comparables

 Closest-Match Comparables
See closest-match comps for this subdivision
No obligation
Verified
Trends
Insights
Seller Advisory
A smarter move starts with the right information
Get a complimentary hyperlocal market review with human agent-verified comps and pricing guidance
01
Market Review
Local market intelligence
02
Verified Comps
Human agent-verified comparables
03
Pricing Guidance
Actionable pricing recommendations
Complimentary. No obligation

Price History

Date
Event
Price
Change
Price Per
09/02/2026
Listed
$1.1M
 
$558 ft2
$6,007 m2
09/02/2026
$1.1M
Event
Listed
Price Per
$558 ft2
$6,007 m2
Price per square foot and days on website are not provided values and are calculated by Subdivisions.
Listed by Christina PechonisRyan Critch Real Estate • Buyer Agency Compensation .

Listing Location & Street View
MapStreet View

Peer Listings

Active listings from matched communities
Results 0 of 0
No listings found
Try adjusting your filters or changing your location to see available listings
Turn on listing alerts and we'll notify you
when matching listings appear

Scores

Walk Score®
Car-Dependent. Almost all errands require a car
12

100
Bike Score®
Somewhat Bikeable. Minimal bike infrastructure
33

100
Sound Score®
Bearable noise
77

100
Airport Score
Close to airports. Noticeable airport activity
0

100
Traffic Score
Congested area. Frequent traffic delays
29

100
Local Score
Limited local amenities nearby
0

100
Community Snapshot
2 – 7 BR
Bedrooms
$759K – $13.9M
Price Tier
680 - 10,588
SqFt Range
1968
Year Build
1
Total Floors

Subdivision Amenities

Boating
None
Park
Pool

Lighthouse Point
High-End
High-End Homes & Condos