Lehigh Acres, 4203 11th St W

Own in Lehigh Acres?
3
Beds
2
Baths
1,630
SqFt
$223
$/SqFt
Entry-Level House
Built in 2026
2 Parking
Detached, Ranch, One Story
Security High Impact Doors
PRECONSTRUCTION ~Est. 2026
Pre-Construction listings in the subdivision are those that you are buying before or while it is being built.
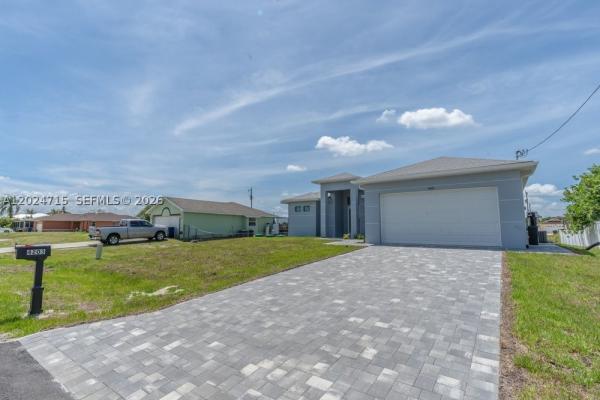
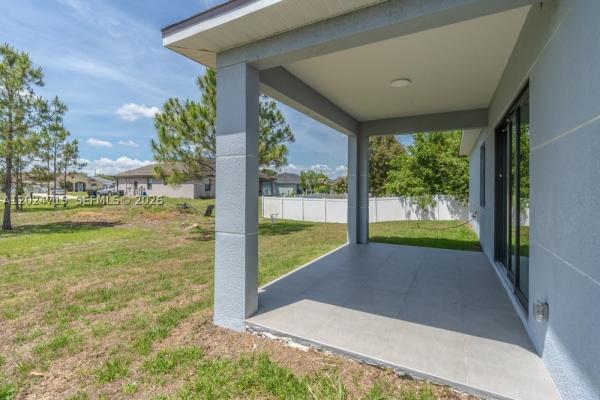
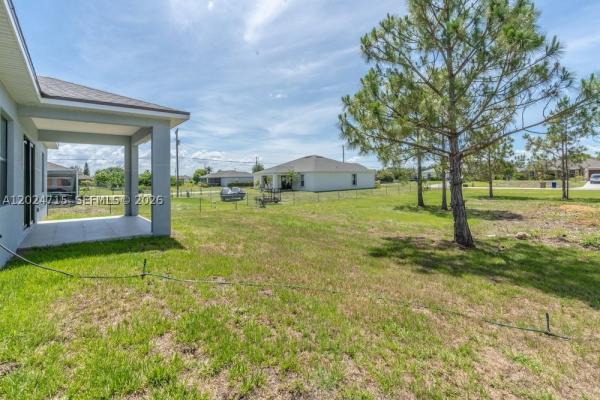
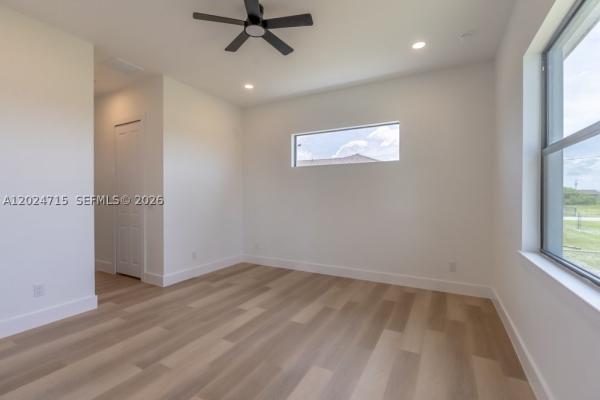
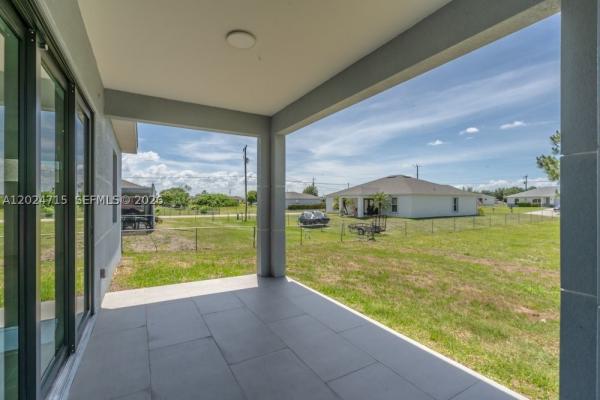
Newly constructed 3 bedroom, 2 bath modern home designed for family living. Beautiful paver driveway leading to the 2-car garage with epoxy flooring. Upon entering the home, you will be captivated by the 10-foot ceilings and open concept floor plan that seamlessly combines the family room, kitchen, and dining room areas with porcelain tile, creating a spacious and inviting atmosphere. The home also features sound-dampening walls to minimize sound transmission, as well as a combination of porcelain tile and vinyl flooring throughout. The fully equipped kitchen features a premium stainless steel appliance package, including refrigerator, dishwasher, range, and microwave, quartz countertops, and a center island with sink and cabinets. The laundry room is equipped with a full sink and cabinets, providing ample space for a washer & dryer. Guest bedrooms feature wood flooring and share a bathroom with a tub/shower combination. The master suite boasts wood floors, a separate soaking tub & shower, his & her sinks, & 2 walk-in closets. Impact windows and doors for added peace of mind. Expansive impact-resistant lanai door offers a great view of the open lanai with tile flooring, perfect for entertaining. The seller will assist the buyer with closing costs in the amount of $5,000. Home comes with a 2-10 New Home Warranty, providing additional assurance and peace of mind. Make this dream home yours!
MLS Number: A12024715
On Site: 138 Days
Updated: 6 Days ago
Page Views: 0

Features

Bedrooms
  • Bedrooms: 3
Bathrooms
  • Bathrooms: 2
Exterior and Lot Features
  • Exterior Features: SecurityHighImpactDoors, Porch, RoomForPool
  • View: None
Interior, Heating and Cooling
  • Interior Features: BedroomOnMainLevel, Bathtub, DiningArea, SeparateFormalDiningRoom, DualSinks, FirstFloorEntry, KitchenDiningCombo, Pantry, SplitBedrooms, SeparateShower
  • Equipment / Appliances: Dishwasher, ElectricRange, ElectricWaterHeater, Disposal, IceMaker, Microwave, Refrigerator, WaterSoftenerOwned, SelfCleaningOven
  • Heating Description: Central,Electric
  • Cooling Description: CentralAir
Building and Construction
  • Floor Description: Hardwood, PorcelainTile, Wood
  • Year Built: 2026
  • Year Built Description: New Construction
  • Style: Detached, Ranch, OneStory
Waterfront and Water Access
  • Waterfront Frontage: No info
School Information
    Other Property Info
    • Garage: 2
    • Listing Date: 2026-05-25T11:46:06.000-00:00
    • Directions: North
    • Pets Allowed: No,Yes
    Taxes, Fees & More
    • Taxes: 525
    • Security Information: SmokeDetectors
    • Parking Description: Attached, Driveway, Garage, GarageDoorOpener

    Apples-to-Apples Comparables

     Closest-Match Comparables
    See closest-match comps for this subdivision
    No obligation
    Verified
    Trends
    Insights
    Best of Luxury Realty
    Talk to a local advisor
    Licensed advisors answering your questions across Lehigh Acres, FL
    01
    Licensed Brokerage
    02
    Local Advisors
    03
    Direct Answers
    Exclusive real estate service partner

    Price History

    Current
    $363K
    High
    $378K
    Low
    $363K
    Total Change
    -4%
    $380K$371K$361KMay 26Jun 26Aug 26
    Date
    Event
    Price
    Change
    Price Per
    08/24/2026
    Price Reduced
    $363K
    -3.97%
    $223 ft2
    $2,398 m2
    06/18/2026
    Price Reduced
    $378K
    0%
    $232 ft2
    $2,497 m2
    05/25/2026
    Listed
    $378K
     
    $232 ft2
    $2,497 m2
    08/24/2026
    $363K
    Event
    Price Reduced
    Change
    -3.97%
    Price Per
    $223 ft2
    $2,398 m2
    06/18/2026
    $378K
    Event
    Price Reduced
    Change
    0%
    Price Per
    $232 ft2
    $2,497 m2
    05/25/2026
    $378K
    Event
    Listed
    Price Per
    $232 ft2
    $2,497 m2
    Price per square foot and days on website are not provided values and are calculated by Subdivisions.
    Listed by Donna Ryan • Sellstate 5 Star Realty • Buyer Agency Compensation .

    Transit & Commute from Lehigh Acres

    DriveBikeWalk
    Showing driving times from this listing.
    Add a destination to see how long it takes to get there
    30
    Traffic score
    Congested area. Frequent traffic delays
    Sign in to add destinations and see commute times
    Tour This Property
    Choose an in-person or video tour with a licensed local advisor
    A local advisor will confirm availability
    Ready to Make an Offer?
    Get expert guidance from a local advisor

    Listing Location & Street View

    MapStreet View

    Peer Listings

    Active listings from matched communities
    Results 0 of 0
    No listings found
    Try adjusting your filters or changing your location to see available listings
    Turn on listing alerts and we'll notify you
    when matching listings appear

    Scores

    Walk Score®
    Car-Dependent. Almost all errands require a car
    5

    100
    Bike Score®
    Somewhat Bikeable. Minimal bike infrastructure
    32

    100
    Sound Score®
    Bearable noise
    78

    100
    Airport Score
    Close to airports. Noticeable airport activity
    0

    100
    Traffic Score
    Congested area. Frequent traffic delays
    30

    100
    Local Score
    Limited local amenities nearby
    0

    100
    Community Snapshot
    3 – 4 BR
    Bedrooms
    $289K – $363K
    Price Tier
    1,630 - 1,993
    SqFt Range
    2026
    Year Build
    1
    Total Floors

    Subdivision Amenities

    None

    All Lehigh Acres, FL
    Entry-Level
    Entry-Level Homes & Condos

    Other Lehigh Acres, FL Homes & Condos Price Range Segments