4300 SW 12th St

3
Beds
3
Baths
1,855
SqFt
$259
$/SqFt
House
Built in 2026
2 Parking
Canal View
Waterfront
Contemporary, Single Family
PRECONSTRUCTION ~Est. 2026
Pre-Construction listings in the subdivision are those that you are buying before or while it is being built.
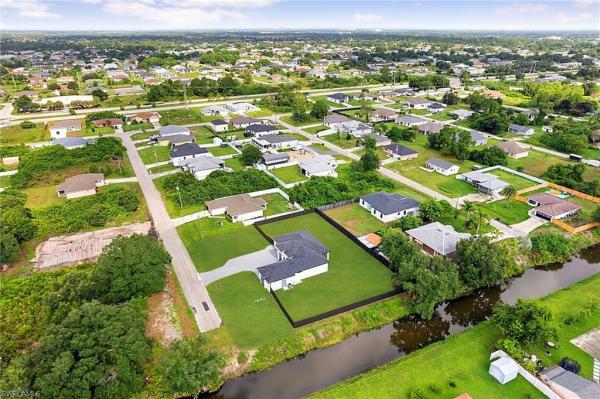
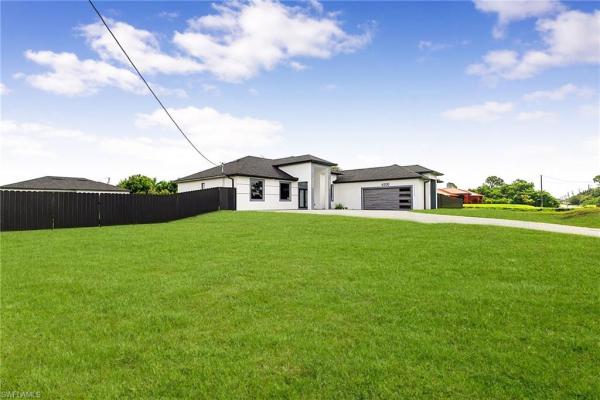
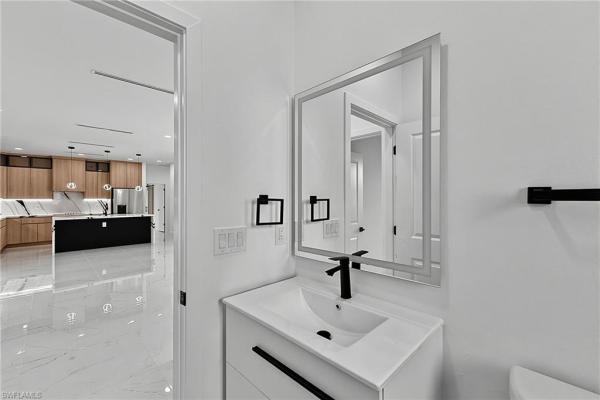
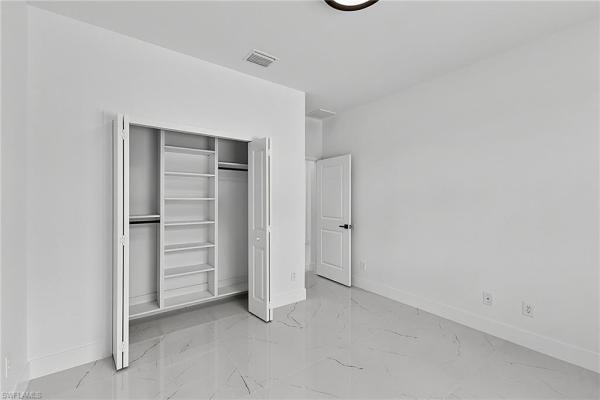
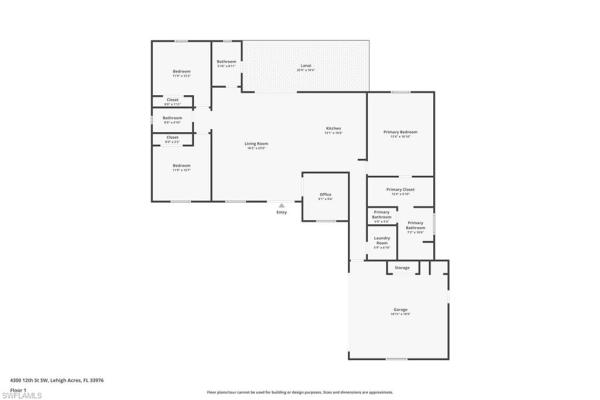
Seller is motivated and ready to make a deal! 10 Year Structural Warranty and 3% seller credit toward buyer’s closing costs. 100% completed and ready to move-in. Be sure to click on the 3D virtual tour! Set on a half-acre canal-front lot at the end of a cul-de-sac, this beautifully designed new construction home offers 1,855 sq ft of living space and 2,618 total sq ft with 3 bedrooms plus a den/office, 3 full baths, and a 2-car garage. Bring your boat or RV — there is room to park and play behind the fully fenced yard. Inside, 9'4" ceilings run throughout and rise to a dramatic 14'8" at the entry and foyer, with coffered ceilings in the primary suite and study. Hurricane-impact windows and doors, large-format porcelain tile, high-profile baseboards, recessed lighting, and sleek linear-slot A/C diffusers carry through every room. The kitchen is the centerpiece: custom flat-panel cabinetry with glass-front display uppers, a waterfall quartz island with a fluted feature front, a bookmatched full-height quartz backsplash, under-cabinet lighting, a tall pull-out pantry, and a stainless-steel appliance suite with double wall ovens, built-in microwave, cooktop, and French-door refrigerator. The living area is anchored by a linear fireplace feature wall and opens through sliding glass doors to a covered lanai overlooking the oversized yard. Custom closet cabinetry is built into every bedroom. The primary suite sits behind a designer barn door and features a coffered ceiling with a modern fan, two walk-in closets, and a spa-style bath with dual sinks, LED mirrors, a private water closet, and an oversized frameless shower with rain and handheld heads. Both secondary baths carry the same quartz finishes, glass shower doors, and premium matte-black fixtures. A dedicated laundry room includes the washer and dryer, cabinetry, and utility sink. Outside: circular pavered driveway, insulated glass-panel garage door, epoxy-finished garage floor, full irrigation, and fresh sod. Surrounded by new homes, this residence combines style, quality, and value. Don’t miss your chance!
MLS Number: 2026027384
Updated: 0 Days ago
Page Views: 0

Features

Bedrooms
  • Bedrooms: 3
Bathrooms
  • Bathrooms: 3
  • Half Bathrooms: No info
Exterior and Lot Features
  • Exterior Features: No info
  • View: Canal
Interior, Heating and Cooling
  • Interior Features: Closet Cabinets, Fireplace
  • Equipment / Appliances: Electric Cooktop, Dishwasher, Double Oven, Dryer, Microwave, Refrigerator/Freezer, Wall Oven, Washer
  • Heating Description: Central Electric
  • Cooling Description: Central Electric
Building and Construction
  • Floor Description: Tile
  • Windows/Treatment: No info
  • Construction Type: House
  • Year Built: 2026
  • Style: Contemporary, Single Family
Waterfront and Water Access
  • Waterfront Frontage: Yes
School Information
    Other Property Info
    • Garage: 2
    • Pets Allowed: Yes
    Taxes, Fees & More
    • Maintenance Includes: None
    • Taxes: 813.74
    • Security Information: No info
    • Parking Description: Circular Driveway, Attached
    • Total Floors in Building: 1
    • Total Units in Building: 1

    Apples-to-Apples Comparables

     Closest-Match Comparables
    See closest-match comps for this subdivision
    No obligation
    Verified
    Trends
    Insights
    Best of Luxury Realty
    Talk to a local advisor
    Licensed advisors answering your questions across Lehigh Acres, FL
    01
    Licensed Brokerage
    02
    Local Advisors
    03
    Direct Answers
    Exclusive real estate service partner

    Price History

    Current
    $480K
    High
    $495K
    Low
    $480K
    Total Change
    -3%
    $497K$487K$478KJul 26Sep 26
    Date
    Event
    Price
    Change
    Price Per
    09/18/2026
    Price Reduced
    $480K
    -3.03%
    $259 ft2
    $2,785 m2
    07/28/2026
    Listed
    $495K
     
    $267 ft2
    $2,872 m2
    09/18/2026
    $480K
    Event
    Price Reduced
    Change
    -3.03%
    Price Per
    $259 ft2
    $2,785 m2
    07/28/2026
    $495K
    Event
    Listed
    Price Per
    $267 ft2
    $2,872 m2
    Price per square foot and days on website are not provided values and are calculated by Subdivisions.
    Listed by Marcelo CarpovichHomes International Realty • Buyer Agency Compensation .

    Listing Location & Street View
    MapStreet View

    Peer Listings

    Active listings from matched communities
    Results 0 of 0
    No listings found
    Try adjusting your filters or changing your location to see available listings
    Turn on listing alerts and we'll notify you
    when matching listings appear