New Construction is the listings in the subdivision built in the last 2 years and in most cases never been occupied.
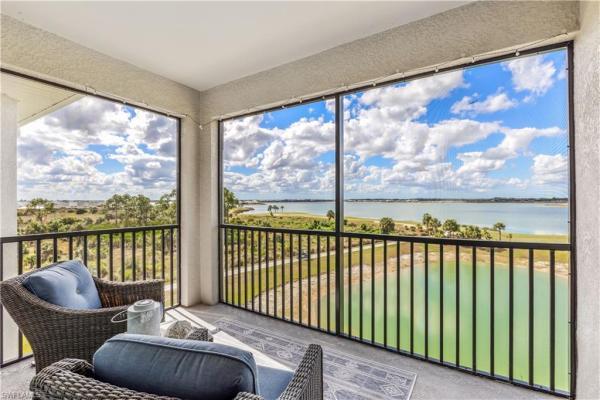
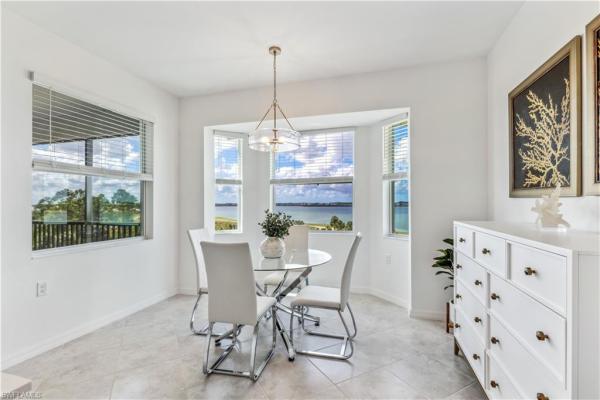
Welcome To Babcock National Golf & Country Club ~ Welcome to Paradise! This 4th Floor BUNDLED GOLF Terrace Condo offers guests 2 Bedrooms & 2 Bathrooms, and has been beautifully designed & furnished. With 1154 Square Feet of living space and amazing views of the lake & golf course you'll love catching the sunrise & sunsets from your Rear Lanai.
The gracious Owner's suite boasts a comfortable King size Bed, 2 closets and a beautiful En-suite bath. The guest bedroom is located on the opposite side of the condo, with a 2 Twin size beds and an adjacent full bathroom w/ access to the Full Size Washer & Dryer. Note; neither bedrooms have TV's, just a relaxing & serene environment for a good night’s rest.
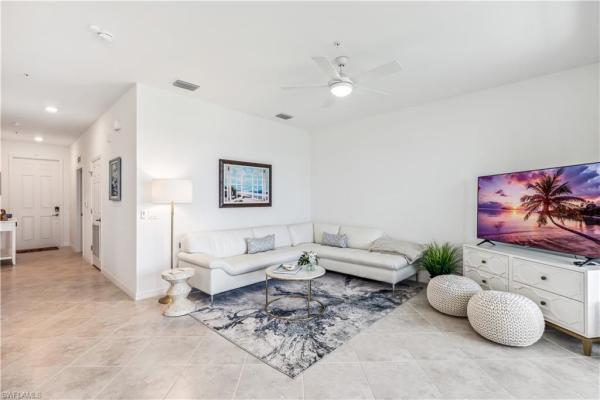
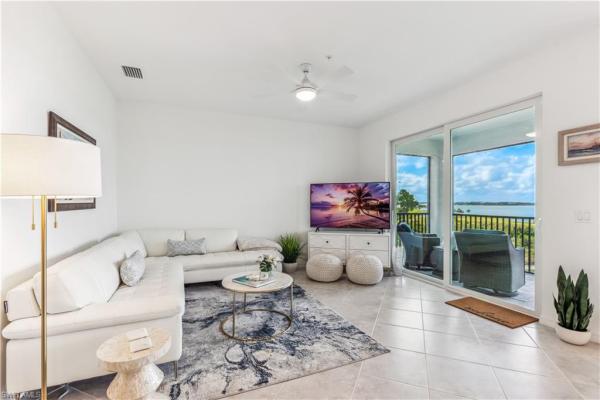
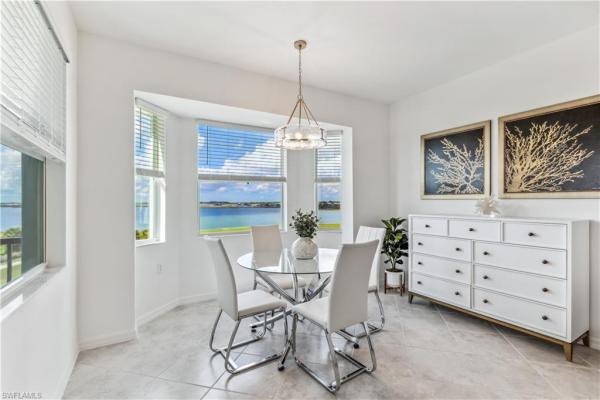
It is easy to fall in love with the Open Concept floor plan of the Birkdale Model, which features an open kitchen with an island, a eat-in breakfast bar & formal dining space with a beautifully designed living area where you can relax after a day on the golf course! There is also an outdoor Storage Closet for each Unit, which is located just across the hall from your front door.
Located in beautiful Southwest Florida, Babcock National Golf & Country Club features an 18-hole course that provides an exciting golfing experience. Distinctive in character but consistent in quality, every hole was meticulously designed by Architect, Gordon Lewis. In addition to the golf course, Babcock National offers superb amenities such as a First-Class Clubhouse that includes a Bar, Fine Dining Restaurant, Card Rooms, Locker Rooms and more. There are Multiple Tennis & Pickleball Courts, A Resort Style Pool, Lap Lane Pool, Hot Tub / Spa and 3 additional satellite pools and Outdoor Grills throughout the community. Enjoy drinks and incredible food at the "Watershed" / Poolside Tiki Bar & Grill. You'll have access to the 24-Hour State-of-the-Art Fitness Center, Aerobics Studio, Men’s & Women’s Steam Saunas and the Full-Service Day Spa, all for your use and enjoyment. The Babcock National Lifestyle Coordinator is on site daily and plans weekly Community Social Activities, Food Trucks and Vendor events for all of the residents to enjoy. THE CLUBHOUSE, AMENITIES AND COMMUNITY ARE 100% COMPLETE. NO CONSTRUCTION MEANS THAT YOU CAN RELAX AND ENJOY YOUR STAY FROM THE MOMENT YOU ARRIVE!
Babcock National is located within Babcock Ranch, "America's 1st Solar Powered Town". This is where you will find, The Lakehouse Waterfront Restaurant, Slaters Goods & Provisions, a Coffee Shop & Ice Cream Store. Within walking distance is the Babcock Ranch Security Office, an amazing 150 Foot Boardwalk & many other small businesses. The weekends bring Live Music & Entertainment, A Farmer’s Market on Sunday Mornings & Countless other Social Events, Fairs and Festivals.
You'll enjoy the convenience of the "Crescent B Commons" & "Shoppes at Yellow Pines" Shopping Centers, which are anchored by the Neighborhood Publix Grocery Store.
MLS Number: 225077114
Updated: 227 Days ago
Page Views: 0
See something off? Wrong price, photos, beds, or a status that already changed.
Report this listing
Features
Bedrooms
Bedrooms: 2
Bathrooms
Bathrooms: 2
Half Bathrooms: No info
Exterior and Lot Features
Exterior Features: Screened Lanai/Porch
View: Golf Course, Lake
Interior, Heating and Cooling
Interior Features: Fire Sprinkler, Smoke Detectors