45067 Pipevine Cir

4
Beds
21/2
Baths
1,874
SqFt
$166
$/SqFt
House
Built in 2026
2 Parking
Landscaped Area View
$197/mo HOA
Two Story, Traditional, Single Family
Open Porch/Lanai
PRECONSTRUCTION ~Est. 2026
Pre-Construction listings in the subdivision are those that you are buying before or while it is being built.
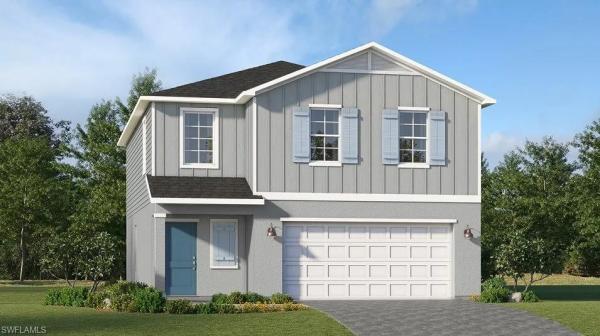
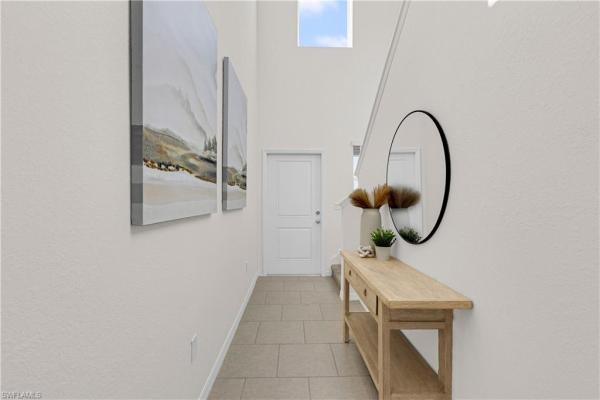
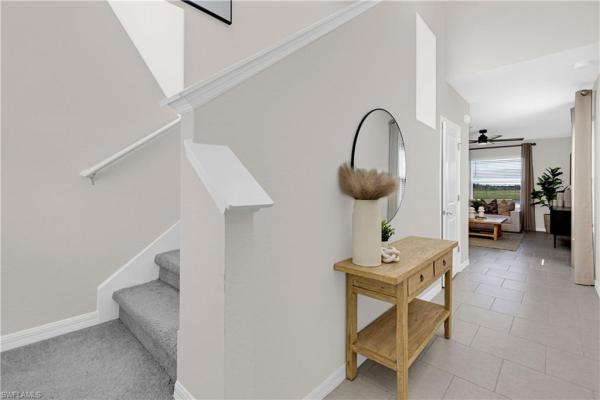
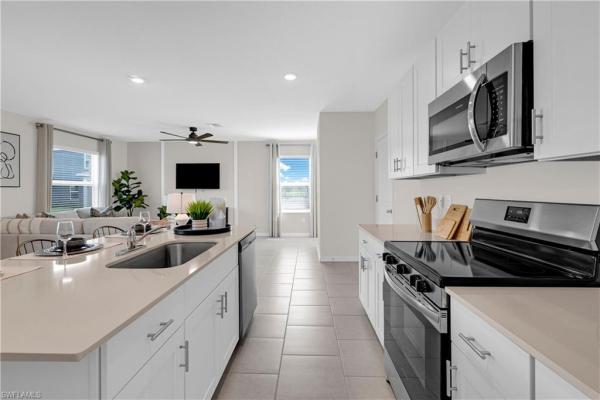
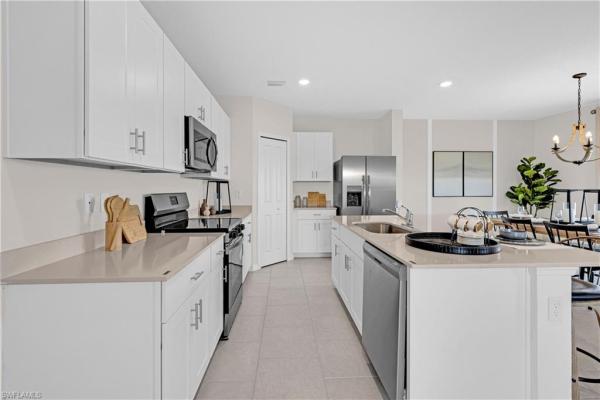
MOVE-IN READY!! Sabal Glen at Midtown offers new single-family homes just miles from the endless entertainment and recreation at Babcock Ranch Town Center in Punta Gorda, FL. This expansive two-story home boasts a well-designed layout, featuring a first floor dedicated to shared living and entertaining. The open-concept design seamlessly connects the kitchen, dining room and family room, with a covered lanai extending the interior space outdoors. Upstairs, a spacious loft separates the three secondary bedrooms from the serene owner's suite. Completing the home is a convenient two-car garage. Prices, dimensions and features may vary and are subject to change. Photos are for illustrative purposes only.
MLS Number: 226018306
Updated: 34 Days ago
Page Views: 0

Features

Bedrooms
  • Bedrooms: 4
Bathrooms
  • Bathrooms: 2
  • Half Bathrooms: 1
Exterior and Lot Features
  • Exterior Features: Open Porch/Lanai
  • View: Landscaped Area
Interior, Heating and Cooling
  • Interior Features: Pantry, Smoke Detectors, Walk-In Closet(s), Window Coverings
  • Equipment / Appliances: Dishwasher, Disposal, Dryer, Freezer, Microwave, Range, Refrigerator/Icemaker, Self Cleaning Oven, Washer
  • Heating Description: Central Electric
  • Cooling Description: Central Electric
Building and Construction
  • Floor Description: Carpet, Tile
  • Windows/Treatment: Window Coverings
  • Construction Type: House
  • Year Built: 2026
  • Style: Two Story, Traditional, Single Family
Waterfront and Water Access
  • Waterfront Frontage: No info
School Information
    Other Property Info
    • Garage: 2
    • Pets Allowed: Yes
    Taxes, Fees & More
    • Maintenance Includes: Insurance, Internet/WiFi Access, Lawn/Land Maintenance, Rec Facilities, Street Lights
    • Taxes: 2138.18
    • Security Information: Smoke Detector(s)
    • Parking Description: Attached
    • Total Floors in Building: 2
    • Total Units in Building: 1

    Apples-to-Apples Comparables

     Closest-Match Comparables
    See closest-match comps for this subdivision
    No obligation
    Verified
    Trends
    Insights
    Best of Luxury Realty
    Talk to a local advisor
    Licensed advisors answering your questions across Babcock Ranch, FL
    01
    Licensed Brokerage
    02
    Local Advisors
    03
    Direct Answers
    Exclusive real estate service partner

    Price History

    Current
    $311K
    High
    $346K
    Low
    $311K
    Total Change
    -10.1%
    $350K$329K$307KMay 26Jun 26Jul 26Aug 26Aug 26
    Date
    Event
    Price
    Change
    Price Per
    08/21/2026
    Price Reduced
    $311K
    -1.69%
    $166 ft2
    $1,788 m2
    08/14/2026
    Price Reduced
    $317K
    -3.84%
    $169 ft2
    $1,819 m2
    07/10/2026
    Price Reduced
    $329K
    -3.23%
    $176 ft2
    $1,891 m2
    06/09/2026
    Price Reduced
    $340K
    -1.73%
    $182 ft2
    $1,955 m2
    05/04/2026
    Listed
    $346K
     
    $185 ft2
    $1,989 m2
    08/21/2026
    $311K
    Event
    Price Reduced
    Change
    -1.69%
    Price Per
    $166 ft2
    $1,788 m2
    08/14/2026
    $317K
    Event
    Price Reduced
    Change
    -3.84%
    Price Per
    $169 ft2
    $1,819 m2
    07/10/2026
    $329K
    Event
    Price Reduced
    Change
    -3.23%
    Price Per
    $176 ft2
    $1,891 m2
    06/09/2026
    $340K
    Event
    Price Reduced
    Change
    -1.73%
    Price Per
    $182 ft2
    $1,955 m2
    05/04/2026
    $346K
    Event
    Listed
    Price Per
    $185 ft2
    $1,989 m2
    Price per square foot and days on website are not provided values and are calculated by Subdivisions.
    Listed by Dave Meyers • Lennar Realty Inc • Buyer Agency Compensation .

    Transit & Commute from Pipevine Cir

    DriveBikeWalk
    Showing driving times from this listing.
    Add a destination to see how long it takes to get there
    Commute planner
    Compare drive, bike, and walk times from this listing
    Sign in to add destinations and see commute times

    Listing Location & Street View
    MapStreet View

    Peer Listings

    Active listings from matched communities
    Results 0 of 0
    No listings found
    Try adjusting your filters or changing your location to see available listings
    Turn on listing alerts and we'll notify you
    when matching listings appear