4766 SW 154th Ave

3
Beds
2
Baths
1,639
SqFt
$406
$/SqFt
House
Built in 1990
1 Parking
$143/mo HOA
Detached, Two Story
Patio
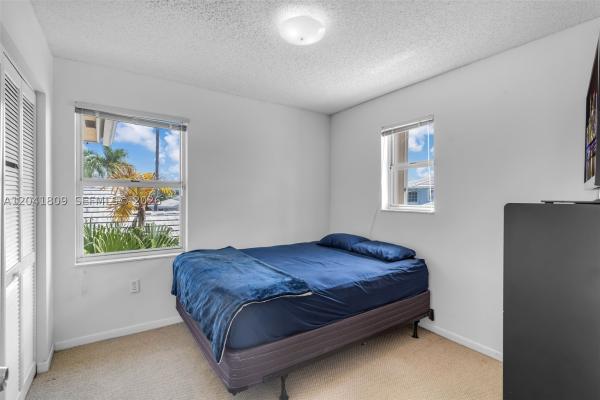
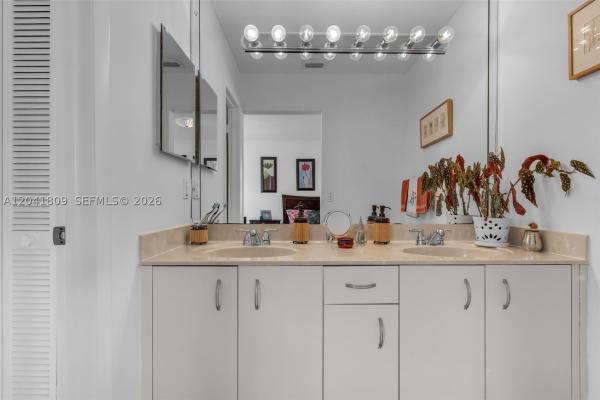
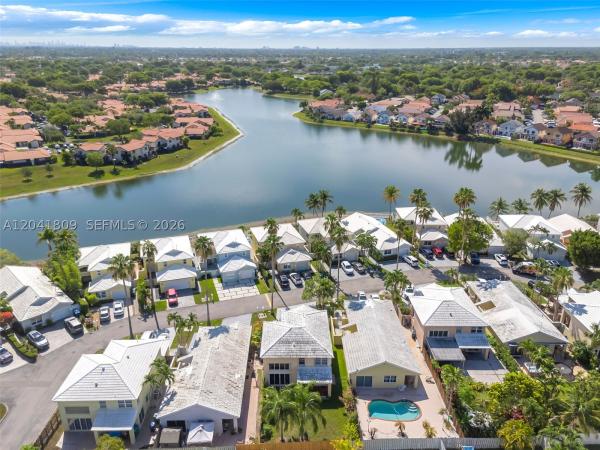
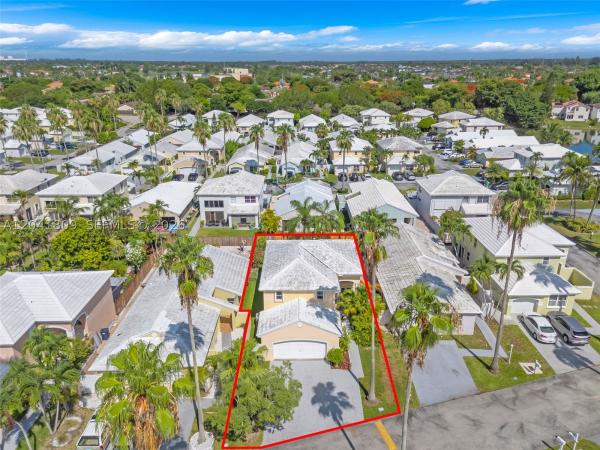
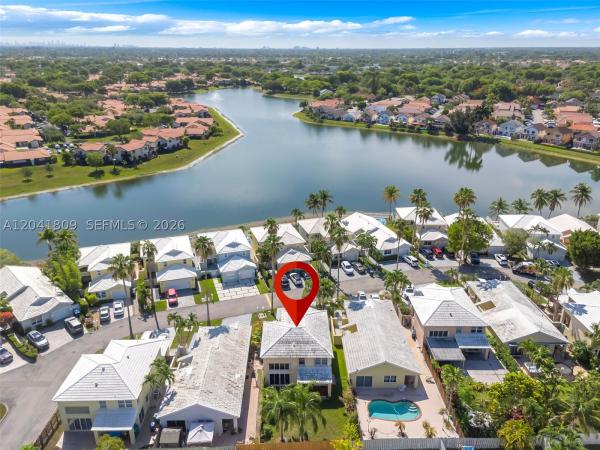
Located in the established Lakes of the Meadow community, this beautifully maintained 2-story single home offers 3 bedrooms, 3 full bathrooms, and a versatile den, blending comfort, function, and community living. All with a low HOA. Designed for living and entertaining, the home features a spacious floor plan with inviting living and dining areas and a well-appointed kitchen. A portion of the 2-car garage has been thoughtfully converted into a den, offering flexible space ideal for a home office, playroom, or guest area. A standout feature is the brand-new roof currently being installed, providing peace of mind for its future owners. Situated on a lot of nearly 5,000 sq ft, the property also boasts a new backyard fence, creating a private outdoor retreat perfect for entertaining, relaxing, or enjoying time with family and pets. Residents of the Lancaster subdivision enjoy access to their own private pool, plus the exceptional amenities offered by Lakes of the Meadow. The community's impressive clubhouse features an Olympic pool, indoor fitness center, basketball courts, baseball fields, ping-pong tables, event spaces, and scenic lakefront views, making it one of West Kendall's most sought-after communities. Families will also appreciate the area's highly regarded schools, including Jane S. Roberts K-8 Center and John A. Ferguson Senior High School, making this home an outstanding opportunity for those seeking comfort, convenience, and an exceptional lifestyle.
MLS Number: A12041809
On Site: 85 Days
Updated: 9 Days ago
Page Views: 0

Features

Bedrooms
  • Bedrooms: 3
Bathrooms
  • Bathrooms: 2
  • Half Bathrooms: No info
Exterior and Lot Features
  • Exterior Features: Patio
  • View: None
Interior, Heating and Cooling
  • Interior Features: BedroomOnMainLevel, FirstFloorEntry
  • Equipment / Appliances: Dishwasher, Microwave, Refrigerator, Washer
  • Heating Description: Electric
  • Cooling Description: Electric
Building and Construction
  • Floor Description: CeramicTile
  • Year Built: 1990
  • Year Built Description: Resale
  • Style: Detached,TwoStory
Waterfront and Water Access
  • Waterfront Frontage: No info
School Information
  • Elementary School: Roberts; Jane S.
Other Property Info
  • Garage: 1
  • Listing Date: 2026-06-24T08:30:43.000-00:00
  • Directions: East
Taxes, Fees & More
  • Taxes: 3185
  • Parking Description: Driveway

Apples-to-Apples Comparables

 Closest-Match Comparables
See closest-match comps for this subdivision
No obligation
Verified
Trends
Insights
Best of Luxury Realty
Talk to a local advisor
Licensed advisors answering your questions across Unincorporated Dade County, FL
01
Licensed Brokerage
02
Local Advisors
03
Direct Answers
Exclusive real estate service partner

Price History

Current
$665K
High
$679K
Low
$665K
Total Change
-2.1%
$681K$672K$663KJun 26Jun 26Sep 26
Date
Event
Price
Change
Price Per
09/08/2026
Price Reduced
$665K
-2.06%
$406 ft2
$4,367 m2
06/23/2026
Price Reduced
$679K
0%
$414 ft2
$4,459 m2
06/24/2026
Listed
$679K
 
$414 ft2
$4,459 m2
09/08/2026
$665K
Event
Price Reduced
Change
-2.06%
Price Per
$406 ft2
$4,367 m2
06/23/2026
$679K
Event
Price Reduced
Change
0%
Price Per
$414 ft2
$4,459 m2
06/24/2026
$679K
Event
Listed
Price Per
$414 ft2
$4,459 m2
Price per square foot and days on website are not provided values and are calculated by Subdivisions.
Listed by Andres MolinaEXP Realty LLC • Buyer Agency Compensation .

Listing Location & Street View
MapStreet View

Peer Listings

Active listings from matched communities
Results 0 of 0
No listings found
Try adjusting your filters or changing your location to see available listings
Turn on listing alerts and we'll notify you
when matching listings appear