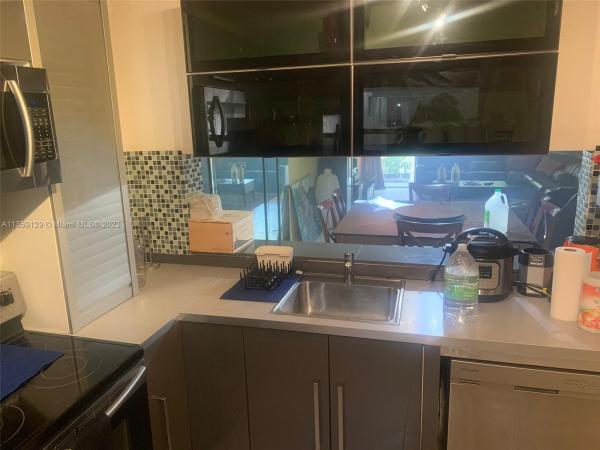
Summertree Village, 481 Ives Dairy Rd #206-4

2
Beds
2
Baths
1,405
SqFt
$159
$/SqFt
Sold - Apr 25, 2023
Condo
Built in 1981
Garden View
$595/mo HOA
Balcony
This Spacious 2 Bedroom 2 Bathroom Condo Located in Summertree has Tiled Flooring, a Large updated Eat-In Kitchen, with newer appliances(MARKING ON KITCHEN CEILING IS FROM DROPPED CEILING THAT WAS REMOVED),huge Master Bedroom Complete with Two Walk-In Closets and a Roman Tub and Shower.  The Unit Has a Utility Room with a Full Sized Washer and Dryer. The Community Also Features 24/7 Security, Two Swimming Pools (One by the Lake!), a Gym, and a Clubhouse. Conveniently Located Near Shopping, Major Roads and Aventura! furniture negotiable UNIT IS IN PROCESS OF BEING CLEANED OUT
MLS Number: A11359129
On Site: 1277 Days
Updated: 19 Days ago
Page Views: 0

Features

Bedrooms
  • Bedrooms: 2
Bathrooms
  • Bathrooms: 2
  • Half Bathrooms: No info
Exterior and Lot Features
  • Exterior Features: Balcony, Fence, StormSecurityShutters
  • View: Garden
Interior, Heating and Cooling
  • Interior Features: BedroomOnMainLevel, SeparateShower, WalkInClosets
  • Equipment / Appliances: Dryer, Dishwasher, ElectricRange, Disposal, Microwave, Refrigerator, Washer
  • Heating Description: Central,Electric
  • Cooling Description: CentralAir
Building and Construction
  • Floor Description: CeramicTile
  • Year Built: 1981
  • Year Built Description: Resale
Waterfront and Water Access
  • Waterfront Frontage: No info
School Information
    Other Property Info
    • Garage: No info
    • Listing Date: 2023-03-19T14:42:41.000-00:00
    • Pets Allowed: No
    Taxes, Fees & More
    • Maintenance Includes: Amenities, CommonAreas, HotWater, Security, Trash, Water
    • Taxes: 2201
    • Security Information: ComplexFenced, SecurityGuard
    • Parking Description: Assigned, Guest, OneSpace
    • Total Floors in Building: No info

    Apples-to-Apples Comparables

     Closest-Match Comparables
    See closest-match comps for this subdivision
    No obligation
    Verified
    Trends
    Insights
    Best of Luxury Realty
    Talk to a local advisor
    Licensed advisors answering your questions across Ives Estates, FL
    01
    Licensed Brokerage
    02
    Local Advisors
    03
    Direct Answers
    Exclusive real estate service partner

    Price History

    Current
    $223K
    High
    $229K
    Low
    $223K
    Total Change
    -2.6%
    $230K$226K$222KMar 23Apr 23
    Date
    Event
    Price
    Change
    Price Per
    04/25/2023
    Sold
    $223K
    -2.62%
    $159 ft2
    $1,708 m2
    03/18/2023
    Listed
    $229K
     
    $163 ft2
    $1,754 m2
    04/25/2023
    $223K
    Event
    Sold
    Change
    -2.62%
    Price Per
    $159 ft2
    $1,708 m2
    03/18/2023
    $229K
    Event
    Listed
    Price Per
    $163 ft2
    $1,754 m2
    Price per square foot and days on website are not provided values and are calculated by Subdivisions.
    Listed by Jean RikmanISRAM Realty & Management • Buyer Agency Compensation .

    Listing Location & Street View
    MapStreet View

    Peer Listings

    Active listings from matched communities
    Results 1 of 1
    Chantilly, 900 NE 195th St #702, Ives Estates, Florida 33179, image 1
    Chantilly, 900 NE 195th St #702, Ives Estates, Florida 33179, image 2
    Chantilly, 900 NE 195th St #702, Ives Estates, Florida 33179, image 3
    $220,50020K
    Condo for sale in Chantilly
    900 NE 195th St #702, Ives Estates, FL 33179

    Scores

    Walk Score®
    Very Walkable. Most errands can be accomplished on foot
    73

    100
    Transit Score®
    Some Transit. A few nearby public transportation options
    29

    100
    Bike Score®
    Bikeable. Some bike infrastructure
    52

    100
    Sound Score®
    Very loud
    65

    100
    Airport Score
    Close to airports. Noticeable airport activity
    0

    100
    Traffic Score
    Congested area. Frequent traffic delays
    46

    100
    Local Score
    Limited local amenities nearby
    2

    100
    Community Snapshot
    2 – 2 BR
    Bedrooms
    $235K – $289K
    Price Tier
    1,287 - 1,428
    SqFt Range
    1982
    Year Build
    4
    Total Floors

    Subdivision Amenities

    Barbecue
    Cabana
    Clubhouse
    Community Kitchen
    Elevators
    Fitness Center
    Guard
    Hobby Room
    Library
    Maintenance
    Management
    Pool
    Sauna
    Storage
    Trash
    Vehicle Wash Area

    Ives Estates
    Entry-Level
    Entry-Level Homes & Condos