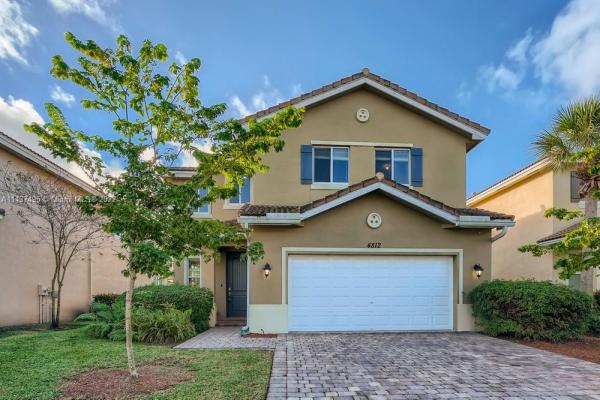
Verona Estates, 4812 Foxtail Palm Ct

4
Beds
21/2
Baths
2,365
SqFt
$211
$/SqFt
Sold - Jan 14, 2022
House
Built in 2015
2 Parking
Water View
$150/mo HOA
Waterfront
Detached, Two Story
Patio
This 4 bedroom, 2.5 bathroom welcomes you with its bright exterior and waterfront views! The entrance opens up to an airy living space featuring a cozy fireplace and boasting more than enough room for entertaining. Nearby, the eat-in kitchen is beaming with natural light and comes equipped with deep cabinets and an abundance of countertop and bar space ready to take you through your every meal! Upstairs, the primary bedroom provides you with an opportunity to recharge and includes an en suite bathroom outfitted with a sizable dual sink vanity. The subject property is also home to a charming patio space from which you can easily enjoy the sparkling reservoir set directly ahead. Located moments from a number of venues and parks, your options for entertainment are endless.
MLS Number: A11137495
On Site: 1735 Days
Updated: 20 Days ago
Page Views: 0

Features

Bedrooms
  • Bedrooms: 4
Bathrooms
  • Bathrooms: 2
  • Half Bathrooms: 1
Exterior and Lot Features
  • Exterior Features: Patio
  • View: Water
Interior, Heating and Cooling
  • Interior Features: FirstFloorEntry, UpperLevelPrimary
  • Equipment / Appliances: ElectricRange, Microwave
  • Heating Description: Central
  • Cooling Description: CentralAir, CeilingFans
Building and Construction
  • Floor Description: Carpet,CeramicTile
  • Year Built: 2015
  • Year Built Description: Resale
  • Style: Detached,TwoStory
Waterfront and Water Access
  • Waterfront Frontage: Yes
School Information
  • Elementary School: Diamond View
  • Middle School: Tradewinds
  • Senior High School: Santaluces Community High
Other Property Info
  • Garage: 2
  • Listing Date: 2021-12-16T16:26:13.000-00:00
  • Directions: North
  • Pets Allowed: Conditional,Yes
Taxes, Fees & More
  • Taxes: 4928
  • Parking Description: Attached,Garage

Apples-to-Apples Comparables

 Closest-Match Comparables
See closest-match comps for this subdivision
No obligation
Verified
Trends
Insights
Best of Luxury Realty
Talk to a local advisor
Licensed advisors answering your questions across Greenacres, FL
01
Licensed Brokerage
02
Local Advisors
03
Direct Answers
Exclusive real estate service partner

Price History

Current
$500K
High
$500K
Low
$486K
Total Change
2.9%
$502K$493K$484KDec 21Jan 22
Date
Event
Price
Change
Price Per
01/13/2022
Sold
$500K
2.9%
$211 ft2
$2,276 m2
12/16/2021
Listed
$486K
 
$205 ft2
$2,212 m2
01/13/2022
$500K
Event
Sold
Change
2.9%
Price Per
$211 ft2
$2,276 m2
12/16/2021
$486K
Event
Listed
Price Per
$205 ft2
$2,212 m2
Price per square foot and days on website are not provided values and are calculated by Subdivisions.
Listed by Shawnah ArangoZillow Homes, Inc. • Buyer Agency Compensation .

Listing Location & Street View
MapStreet View

Peer Listings

Active listings from matched communities
Results 1 of 1
Sagewood, 6720 Osage Cir, Greenacres, Florida 33413, image 1
Sagewood, 6720 Osage Cir, Greenacres, Florida 33413, image 2
Sagewood, 6720 Osage Cir, Greenacres, Florida 33413, image 3
$550,00035K
House for sale in Sagewood
6720 Osage Cir, Greenacres, FL 33413

Scores

Walk Score®
Car-Dependent. Almost all errands require a car
15

100
Bike Score®
Somewhat Bikeable. Minimal bike infrastructure
45

100
Sound Score®
Bearable noise
77

100
Airport Score
Close to airports. Noticeable airport activity
1

100
Traffic Score
Congested area. Frequent traffic delays
29

100
Local Score
Limited local amenities nearby
0

100
Community Snapshot
4 – 5 BR
Bedrooms
$585K – $599K
Price Tier
1,574 - 2,784
SqFt Range
2015
Year Build
2
Total Floors

Subdivision Amenities

None
Sidewalks

Greenacres
Entry-Level
Entry-Level Homes & Condos