Riviera Isles, 4944 SW 166th Ave

4
Beds
21/2
Baths
2,566
SqFt
$284
$/SqFt
Entry-Level House
Built in 2001
2 Parking
Lake,Water View
$245/mo HOA
Waterfront
Detached, Two Story
Security High Impact Doors
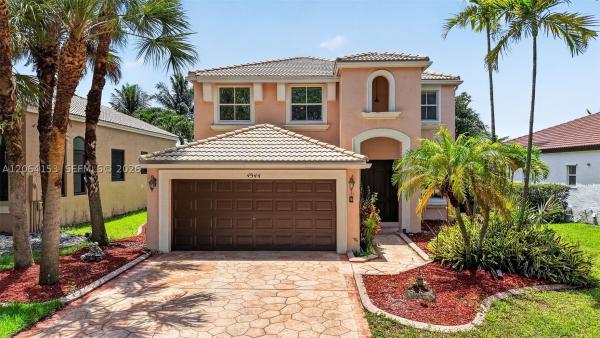
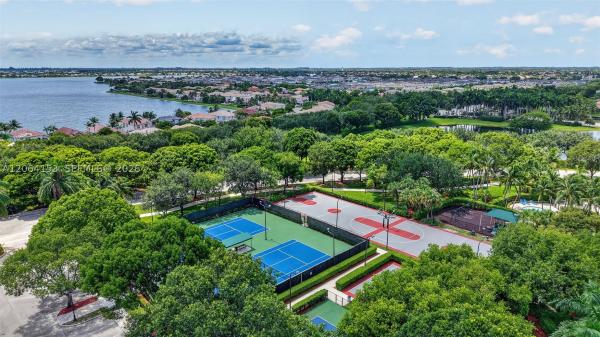
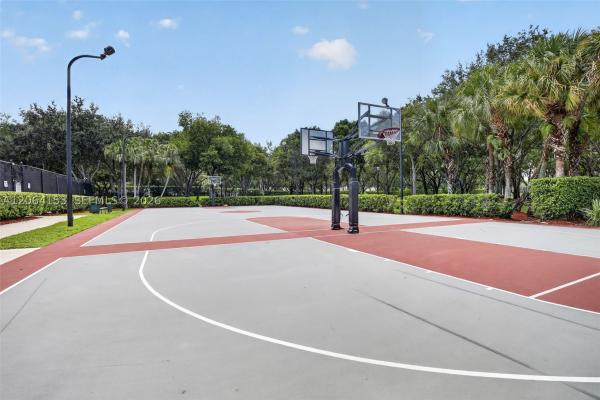
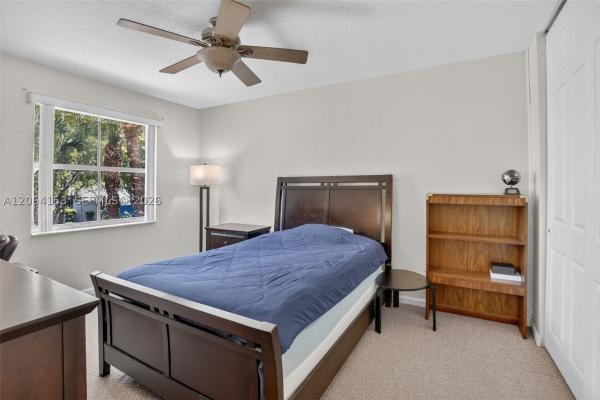
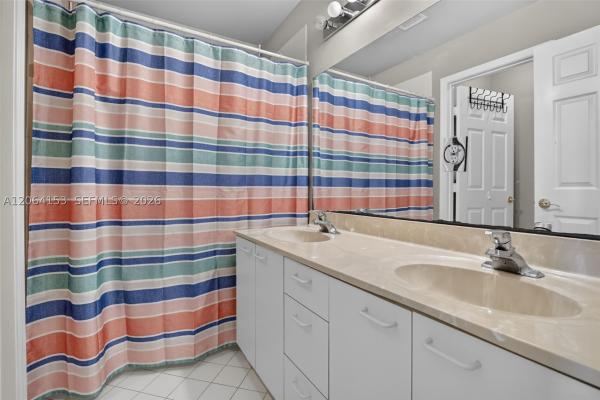
Spacious lakefront 4-bedroom, 2.5-bath home designed for entertaining and everyday living in the highly sought-after community of Riviera Isles. A large formal living and dining room welcomes you into the home and flows seamlessly into an expansive family room and oversized eat-in kitchen featuring granite countertops, wood cabinetry, a large center island, pantry, and extensive cabinet and counter space—perfect for those who love to cook and entertain. The first floor is dedicated to the main living areas, offering gorgeous water views from both the kitchen and family room. All four bedrooms are located on the second floor with a full guest bath. The primary suite overlooks the lake and features a sitting area, ideal for a 4th bedroom, home office, or nursery. The spacious en-suite bath offers dual vanities, a soaking tub, and a separate shower. Convenient first-floor powder room is perfect for guests. Recent improvements include a 2022 A/C and a 2016 water heater. The roof was installed in 2001. Additional highlights include impact windows and doors, 150-amp Siemens electrical service, copper wiring, and a 2-car garage. For added buyer confidence, both a 4-point inspection and wind mitigation report have already been completed. Enjoy Riviera Isles' resort-style amenities, including a clubhouse, pool, fitness center, tennis courts, pickleball, playgrounds, and scenic walking paths.
MLS Number: A12064153
On Site: 42 Days
Updated: 1 Days ago
Page Views: 0

Features

Bedrooms
  • Bedrooms: 4
Bathrooms
  • Bathrooms: 2
  • Half Bathrooms: 1
Exterior and Lot Features
  • Exterior Features: SecurityHighImpactDoors, Lighting, Patio
  • View: Lake,Water
Interior, Heating and Cooling
  • Interior Features: BreakfastBar, BuiltInFeatures, Bathtub, ClosetCabinetry, DiningArea, SeparateFormalDiningRoom, FamilyDiningRoom, FirstFloorEntry, HighCeilings, LivingDiningRoom, Pantry, SeparateShower, StackedBedrooms, UpperLevelPrimary
  • Equipment / Appliances: Dryer, Dishwasher, ElectricRange, ElectricWaterHeater, Disposal, Microwave, Refrigerator, Washer
  • Heating Description: Central
  • Cooling Description: CentralAir
Building and Construction
  • Floor Description: Carpet,Tile
  • Windows/Treatment: Sliding,ImpactGlass
  • Year Built: 2001
  • Year Built Description: Resale
  • Style: Detached,TwoStory
Waterfront and Water Access
  • Waterfront Frontage: Yes
School Information
  • Elementary School: Dolphin Bay
  • Middle School: Glades
  • Senior High School: Everglades
Other Property Info
  • Garage: 2
  • Listing Date: 2026-08-07T11:28:47.000-00:00
  • Directions: South
  • Pets Allowed: Conditional,Yes
Taxes, Fees & More
  • Maintenance Includes: CommonAreaMaintenance, RecreationFacilities
  • Taxes: 13431
  • Security Information: GatedCommunity
  • Parking Description: Attached, Covered, Driveway, Garage, GarageDoorOpener

Apples-to-Apples Comparables

 Closest-Match Comparables
See closest-match comps for this subdivision
No obligation
Verified
Trends
Insights
Best of Luxury Realty
Talk to a local advisor
Licensed advisors answering your questions across Miramar, FL
01
Licensed Brokerage
02
Local Advisors
03
Direct Answers
Exclusive real estate service partner

Price History

Date
Event
Price
Change
Price Per
08/03/2026
Listed
$730K
 
$284 ft2
$3,062 m2
08/03/2026
$730K
Event
Listed
Price Per
$284 ft2
$3,062 m2
Price per square foot and days on website are not provided values and are calculated by Subdivisions.
Listed by Michele NoonanKeller Williams Dedicated Professionals • Buyer Agency Compensation .

3D Tour

Listing Location & Street View
MapStreet View

Peer Listings

Active listings from matched communities
Results 0 of 0
No listings found
Try adjusting your filters or changing your location to see available listings
Turn on listing alerts and we'll notify you
when matching listings appear

Scores

Walk Score®
Car-Dependent. Almost all errands require a car
3

100
Transit Score®
Minimal Transit. It is possible to get on a bus
0

100
Bike Score®
Somewhat Bikeable. Minimal bike infrastructure
36

100
Sound Score®
Bearable noise
80

100
Airport Score
Close to airports. Noticeable airport activity
0

100
Traffic Score
Congested area. Frequent traffic delays
26

100
Local Score
Limited local amenities nearby
0

100
Community Snapshot
3 – 5 BR
Bedrooms
$580K – $1M
Price Tier
1,587 - 4,428
SqFt Range
2003
Year Build
2
Total Floors

Subdivision Amenities

Clubhouse
Fitness Center
Gated
Guard
Maintenance
Management
Playground
Pool
Security

Miramar
Entry-Level
Entry-Level Homes & Condos