Hammock Reserve, 4979 Garden Dr

3
Beds
21/2
Baths
2,198
SqFt
$400
$/SqFt
Sold - Feb 25, 2026
House
Built in 1997
2 Parking
Lake,Pool View
$400/mo HOA
Waterfront
Outdoor Living Area
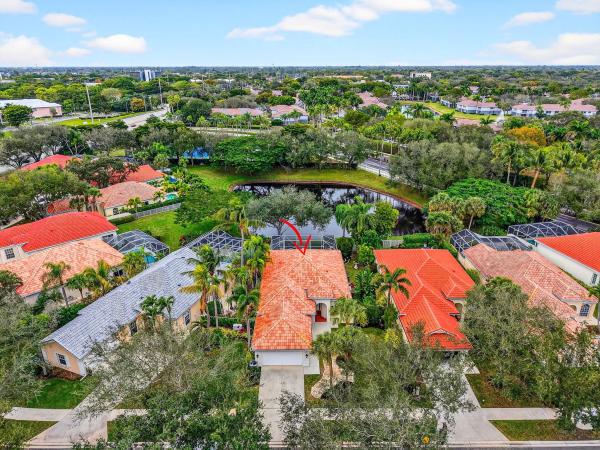
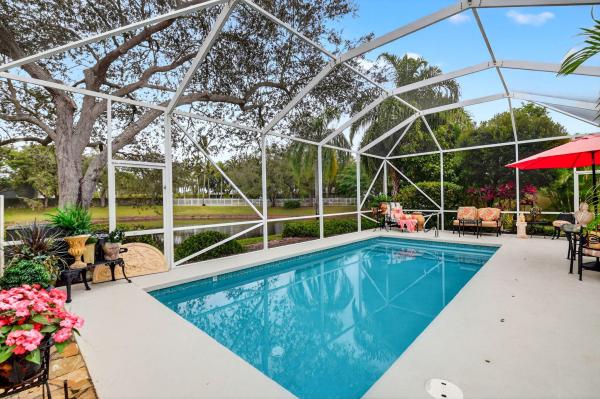
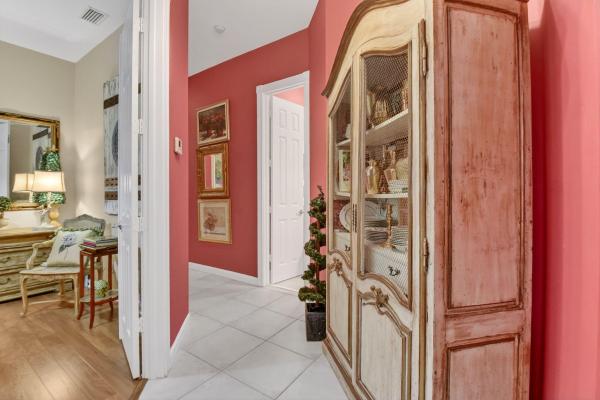
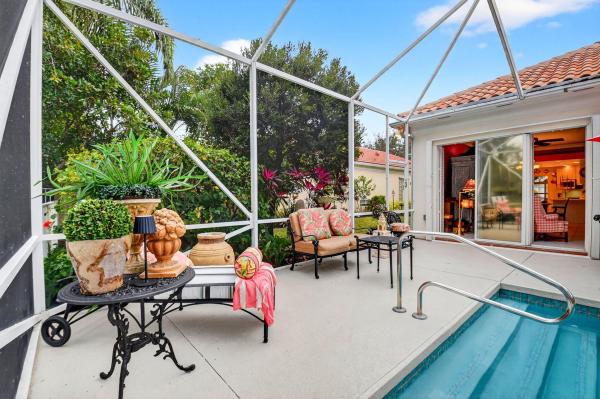
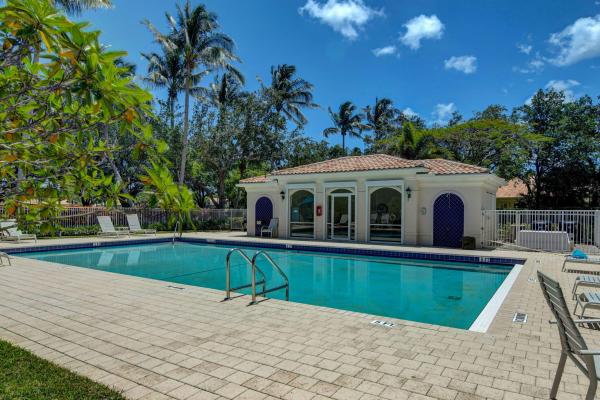
Be prepared to fall in love with this stunning residence on one of the best lots in the neighborhood nestled within the quiet, gated community of Hammock Reserve. From the moment you step inside this extended Oakmont model, you're welcomed by soaring 12-foot ceilings, crown molding, and elegant plantation shutters throughout the entire home, including the garage. The open concept living/great room showcases custom built-ins and flows seamlessly into the dining and kitchen areas, creating an ideal space for both everyday living and entertaining. The home features neutral tile throughout the living areas, primary suite and den/office, complemented by laminate wood flooring in the guest bedrooms. A desirable split-bedroom floor plan offers maximum privacy, with generous bedrooms outfitted with California closets and additional custom built-ins. The spacious primary suite is a true retreat, featuring his-and-her bathrooms, plenty of closet space and access to the pool/patio. The beautifully renovated kitchen is a chef's dream, boasting 42-inch white cabinetry with pull-out drawers, a large pantry, GE Cafe appliances, gleaming countertops and backsplash, and under-cabinet lighting. Additional interior highlights include upgraded chandeliers/lighting and ceiling fans, central vacuum system, phantom screens, and a large laundry room complete with cabinetry and a utility sink. Step outside to your own private tropical oasis. The screened lanai overlooks a serene lake with no rear neighbors, providing exceptional privacy. Enjoy year-round outdoor living with a newly refinished pool (with a new pool heater) surrounded by lush landscaping and ambient lighting completing this tranquil retreat. Hammock Reserve offers residents a community pool, meeting house, scenic lakes, and sidewalks ideal for walking, biking, or jogging. The location is unbeatablewalking distance to schools and shopping, and just minutes from Downtown Delray Beach, renowned dining, entertainment, and pristine beaches. This meticulously maintained home reflects true pride of ownership, with no expense spared in its upgrades. A rare opportunity to own a private, lakefront gem in one of Delray Beach's most desirable communities.
MLS Number: R11156842
On Site: 237 Days
Updated: 5 Days ago
Page Views: 0

Features

Bedrooms
  • Bedrooms: 3
Bathrooms
  • Bathrooms: 2
  • Half Bathrooms: 1
Exterior and Lot Features
  • Exterior Features: OutdoorLivingArea
  • View: Lake,Pool
Interior, Heating and Cooling
  • Interior Features: BreakfastBar, BuiltInFeatures, ClosetCabinetry, CentralVacuum, DualSinks, EntranceFoyer, LivingDiningRoom, MultipleEnSuiteBathrooms, Pantry, SittingAreaInPrimary, SplitBedrooms, Storage, SeparateShower, WalkInClosets
  • Equipment / Appliances: Dryer, Dishwasher, ElectricRange, ElectricWaterHeater, Microwave, Refrigerator, WaterHeater, Washer
  • Heating Description: Central,Electric
  • Cooling Description: CentralAir, CeilingFans, Electric
Building and Construction
  • Floor Description: Laminate
  • Windows/Treatment: Drapes, PlantationShutters, Sliding
  • Year Built: 1997
Waterfront and Water Access
  • Waterfront Frontage: Yes
School Information
  • Elementary School: Orchard View
  • Middle School: Omni
  • Senior High School: Spanish River
Other Property Info
  • Garage: 2
  • Listing Date: 2026-01-22T12:56:58.000-00:00
  • Directions: South
  • Pets Allowed: BreedRestrictions, Yes
Taxes, Fees & More
  • Maintenance Includes: CommonAreas, MaintenanceGrounds, Security
  • Taxes: 6822
  • Security Information: GatedCommunity
  • Parking Description: Attached, Garage, GarageDoorOpener
  • Total Floors in Building: 1
  • Total Units in Complex: 273

Apples-to-Apples Comparables

 Closest-Match Comparables
See closest-match comps for this subdivision
No obligation
Verified
Trends
Insights
Best of Luxury Realty
Talk to a local advisor
Licensed advisors answering your questions across Delray Beach, FL
01
Licensed Brokerage
02
Local Advisors
03
Direct Answers
Exclusive real estate service partner

Price History

Current
$880K
High
$900K
Low
$880K
Total Change
-2.2%
$902K$890K$878KJan 26Jan 26Feb 26Jan 26
Date
Event
Price
Change
Price Per
01/28/2026
Sold
$880K
0%
$400 ft2
$4,310 m2
02/25/2026
Price Reduced
$880K
0%
$400 ft2
$4,310 m2
01/28/2026
Price Reduced
$880K
-2.21%
$400 ft2
$4,310 m2
01/28/2026
Listed
$900K
 
$409 ft2
$4,407 m2
01/28/2026
$880K
Event
Sold
Change
0%
Price Per
$400 ft2
$4,310 m2
02/25/2026
$880K
Event
Price Reduced
Change
0%
Price Per
$400 ft2
$4,310 m2
01/28/2026
$880K
Event
Price Reduced
Change
-2.21%
Price Per
$400 ft2
$4,310 m2
01/28/2026
$900K
Event
Listed
Price Per
$409 ft2
$4,407 m2
Price per square foot and days on website are not provided values and are calculated by Subdivisions.
Listed by Brian Clark BolesRE/MAX Services • Buyer Agency Compensation .

Listing Location & Street View
MapStreet View

Peer Listings

Active listings from matched communities
Results 1 of 1
Sherwood Forest, 262 Sherwood Forest Dr, Delray Beach, Florida 33445, image 1
Sherwood Forest, 262 Sherwood Forest Dr, Delray Beach, Florida 33445, image 2
Sherwood Forest, 262 Sherwood Forest Dr, Delray Beach, Florida 33445, image 3
$829,00046K
House for sale in Sherwood Forest
262 Sherwood Forest Dr, Delray Beach, FL 33445

Scores

Walk Score®
Car-Dependent. Almost all errands require a car
24

100
Bike Score®
Somewhat Bikeable. Minimal bike infrastructure
38

100
Sound Score®
Bearable noise
79

100
Airport Score
Close to airports. Noticeable airport activity
0

100
Traffic Score
Congested area. Frequent traffic delays
27

100
Local Score
Limited local amenities nearby
0

100
Community Snapshot
3 – 3 BR
Bedrooms
$620K – $899K
Price Tier
15 - 2,500
SqFt Range
1999
Year Build
1
Total Floors

Subdivision Amenities

Clubhouse
Playground
Pool
Sidewalks

Delray Beach
Premium
Premium Homes & Condos