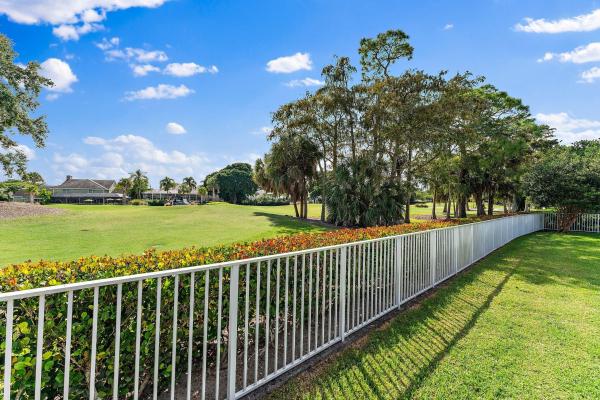
Burwick, 5 Glencairn Rd

4
Beds
31/2
Baths
3,237
SqFt
$366
$/SqFt
Sold - May 24, 2024
Premium House
Built in 1984
2 Parking
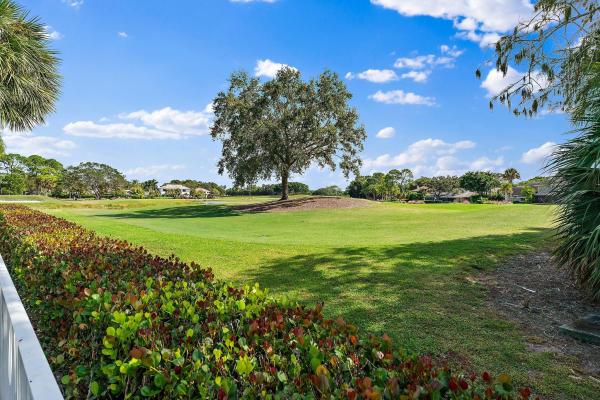
GolfCourse,Pool View
$178/mo HOA
Traditional
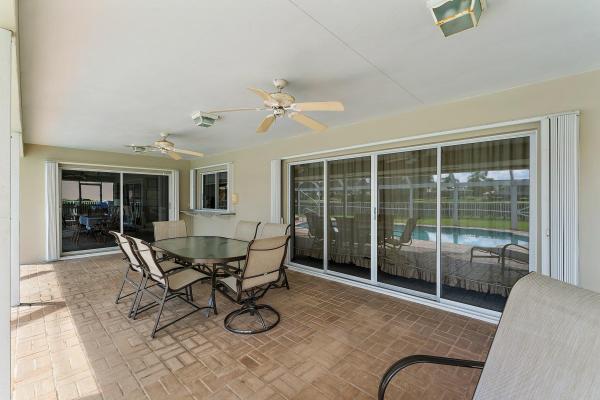
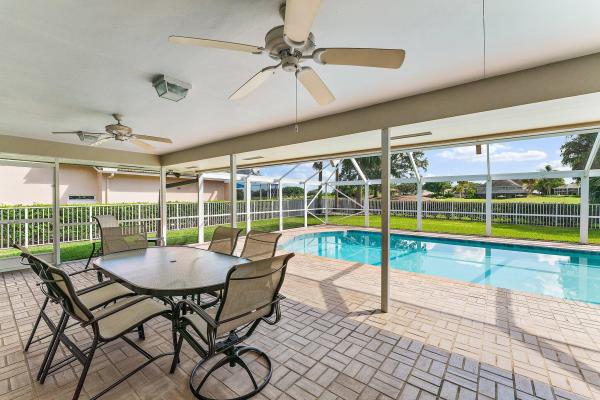
Outdoor Living Area
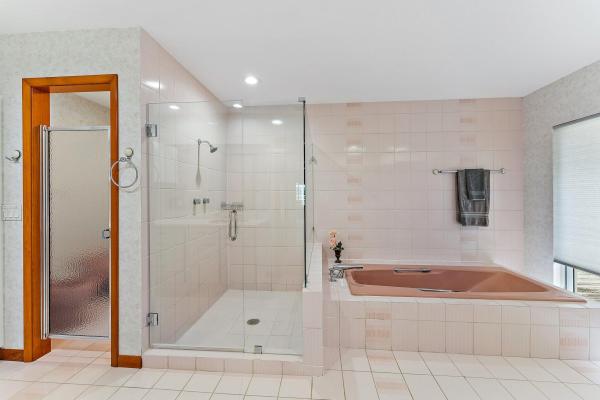
Don't miss the opportunity to visit this beautifully cared for 4 bedroom (plus den /dining room) 3 1/2 bath CBS pool home with stunning views of the 1st hole of the Match Golf Course. Enjoy entertaining at it's finest with a recently updated kitchen that opens to the dining area and living room. The high vaulted ceilings make for a wide open spacious feel while you enjoy sitting at your cozy wood burning fireplace. This is a split floor plan with over 3200 sq ft of living space that offers a very large primary suite as well as 3 bedrooms and 2 baths on the opposite side of the house allowing privacy and comfort. One of the additional bedrooms is ensuite with an incredible Sauna! There is a new roof currently under construction ensuring the home is in top notch condition. Read more.... Hurricane protection includes impact glass as well as accordion shutters making it quick and simple to prepare for a storm. This residence boasts ample storage space, extending from the well-equipped kitchen and expansive laundry room adorned with numerous cabinets to the generously sized garage. There are 2 HVAC systems: HVAC 2021 services all but the primary suite, and HVAC 2011 services the primary suite. There are 2 water heaters: HWH 2023 for primary suite and HWH 2014 for the remainder of the house. PGA National membership is available, but not required.
MLS Number: R10939904
On Site: 1021 Days
Updated: 5 Days ago
Page Views: 0

Features

Bedrooms
  • Bedrooms: 4
Bathrooms
  • Bathrooms: 3
  • Half Bathrooms: 1
Exterior and Lot Features
  • Exterior Features: OutdoorLivingArea, OutdoorShower
  • View: GolfCourse,Pool
Interior, Heating and Cooling
  • Interior Features: Bathtub, CathedralCeilings, DiningArea, SeparateFormalDiningRoom, DualSinks, EntranceFoyer, KitchenDiningCombo, MainLevelPrimary, SplitBedrooms, SoakingTub, SeparateShower, VaultedCeilings, WalkInClosets
  • Equipment / Appliances: Cooktop, Dryer, Dishwasher, ElectricRange, ElectricWaterHeater, Disposal, Microwave, Refrigerator, WaterHeater, Washer
  • Heating Description: Central
  • Cooling Description: CentralAir
Building and Construction
  • Floor Description: Carpet,CeramicTile
  • Year Built: 1984
  • Style: Traditional
Waterfront and Water Access
  • Waterfront Frontage: No info
School Information
  • Elementary School: Timber Trace
  • Middle School: Watson B. Duncan
  • Senior High School: Palm Beach Gardens
Other Property Info
  • Garage: 2
  • Listing Date: 2023-12-01T12:27:59.000-00:00
  • Directions: North
  • Pets Allowed: PetRestrictions,Yes
Taxes, Fees & More
  • Maintenance Includes: CommonAreas, CableTv, Security
  • Taxes: 8376.5
  • Security Information: GatedWithGuard, GatedCommunity
  • Parking Description: Attached,Garage
  • Total Floors in Building: 1

Apples-to-Apples Comparables

 Closest-Match Comparables
See closest-match comps for this subdivision
No obligation
Verified
Trends
Insights
Best of Luxury Realty
Talk to a local advisor
Licensed advisors answering your questions across Palm Beach Gardens, FL
01
Licensed Brokerage
02
Local Advisors
03
Direct Answers
Exclusive real estate service partner

Price History

Current
$1.2M
High
$1.3M
Low
$1.2M
Total Change
-8.8%
$1.3M$1.2M$1.2MDec 23Feb 24Mar 24May 24
Date
Event
Price
Change
Price Per
05/24/2024
Sold
$1.2M
-3.27%
$366 ft2
$3,940 m2
03/31/2024
Price Reduced
$1.2M
-3.92%
$378 ft2
$4,073 m2
02/02/2024
Price Reduced
$1.3M
-1.92%
$394 ft2
$4,240 m2
12/01/2023
Listed
$1.3M
 
$402 ft2
$4,323 m2
05/24/2024
$1.2M
Event
Sold
Change
-3.27%
Price Per
$366 ft2
$3,940 m2
03/31/2024
$1.2M
Event
Price Reduced
Change
-3.92%
Price Per
$378 ft2
$4,073 m2
02/02/2024
$1.3M
Event
Price Reduced
Change
-1.92%
Price Per
$394 ft2
$4,240 m2
12/01/2023
$1.3M
Event
Listed
Price Per
$402 ft2
$4,323 m2
Price per square foot and days on website are not provided values and are calculated by Subdivisions.
Listed by Stacie AheeCompass Florida LLC • Buyer Agency Compensation .

Listing Location & Street View
MapStreet View

Peer Listings

Active listings from matched communities
Results 0 of 0
No listings found
Try adjusting your filters or changing your location to see available listings
Turn on listing alerts and we'll notify you
when matching listings appear

Scores

Walk Score®
Car-Dependent. Almost all errands require a car
2

100
Bike Score®
Somewhat Bikeable. Minimal bike infrastructure
26

100
Sound Score®
Bearable noise
80

100
Airport Score
Close to airports. Noticeable airport activity
0

100
Traffic Score
Congested area. Frequent traffic delays
24

100
Local Score
Limited local amenities nearby
0

100
Community Snapshot
3 – 5 BR
Bedrooms
$1.1M – $3.2M
Price Tier
2,189 - 4,872
SqFt Range
1986
Year Build
1
Total Floors

Subdivision Amenities

Clubhouse
Dog Park
Fitness Center
Golf Course
Park
Pickleball
Playground
Pool
Putting Greens
Restaurant
Sidewalks
Sports Fields

Palm Beach Gardens
Premium
Premium Homes & Condos

PGA National Communities in Palm Beach Gardens, FL