Sandpiper Landing, 5012 Heron Pl

3
Beds
2
Baths
1,571
SqFt
Status
Sold - Jun 07, 2022
Parking
2
Size
1,571 SqFt (146 m2)
Price
$306/SqFt ($3,289/m2)
Type
House
Built
1997
HOA
$252/MO
MLS Number
F10328634
View
Garden
On Site
1592 Days
Updated
39 Days ago
Page Views
0
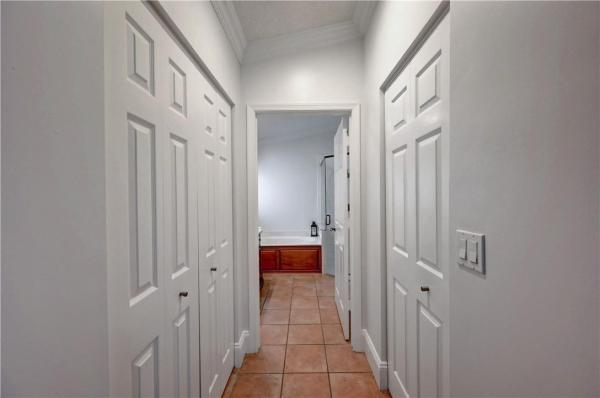
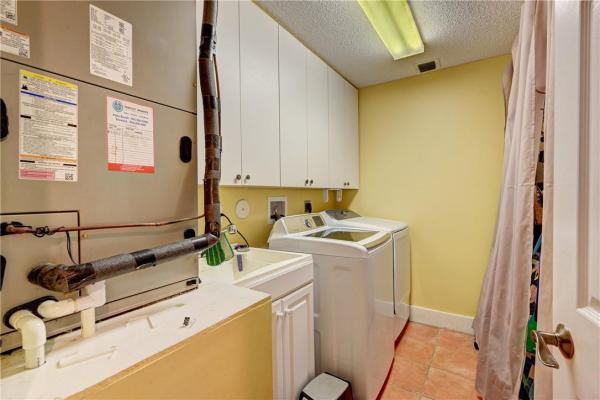
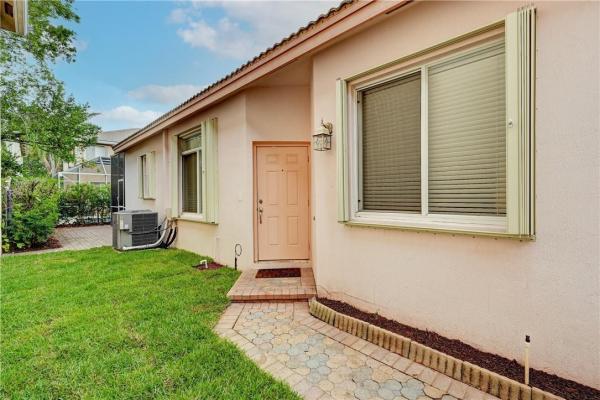
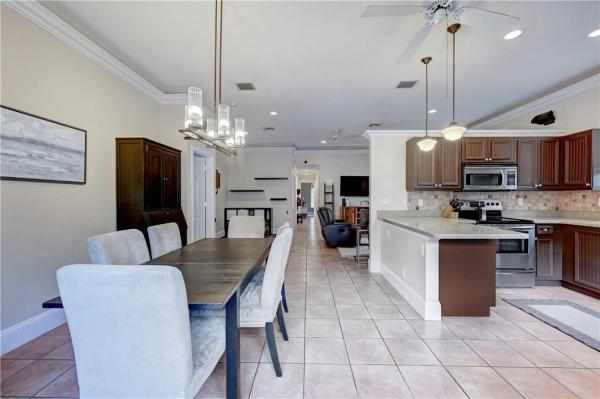
Amazing opportunity to own this 3/2 home in the man gated community of Regency Lakes. This single story house features: Accordion hurricane shutters, 2020 A/C, 2013 water heater, crown molding thru-out, vaulted ceilings w/recessed lights, tile floors, updated kitchen w/SS appliances, laundry room w/tub & storage, His & Her closets in master and screened-in patio. Low maintenance fee includes 24/7 guard gate, high speed internet, alarm monitoring & lawn care. Community pool, spa, fitness center, playground, basketball, tennis & volleyball courts. Conveniently located to top rated schools, shopping, dining and Sawgrass Expwy. Amazing opportunity to own this 3/2 home in the man gated community of Regency Lakes. This single story house features: Accordion hurricane shutters, 2020 A/C, 2013 water heater, crown molding thru-out, vaulted ceilings w/recessed lights, tile floors, updated kitchen w/SS appliances, laundry room w/tub & storage, His & Her closets in master and screened-in patio. Low maintenance fee includes 24/7 guard gate, high speed internet, alarm monitoring & lawn care. Community pool, spa, fitness center, playground, basketball, tennis & volleyball courts. Conveniently located to top rated schools, shopping, dining and Sawgrass Expwy.
Features

Bedrooms
  • Bedrooms: 3
Bathrooms
  • Bathrooms: 2
  • Half Bathrooms: No info
Exterior and Lot Features
  • Exterior Features: OutdoorLivingArea
  • View: Garden
Interior, Heating and Cooling
  • Interior Features: BreakfastBar, BedroomOnMainLevel, Bathtub, GardenTubRomanTub, LivingDiningRoom, SoakingTub, SeparateShower, VaultedCeilings, WalkInClosets
  • Equipment / Appliances: Dryer, Dishwasher, ElectricRange, Microwave, Refrigerator, Washer
  • Heating Description: Central,Electric
  • Cooling Description: CentralAir, CeilingFans, Electric
Building and Construction
  • Floor Description: Tile
  • Windows/Treatment: Blinds
  • Year Built: 1997
Waterfront and Water Access
  • Waterfront Frontage: No info
School Information
  • Elementary School: Tradewinds
  • Middle School: Lyons Creek
  • Senior High School: Monarch
Other Property Info
  • Garage: 2
  • Listing Date: 2022-05-02T18:49:00.000-00:00
  • Directions: North
  • Pets Allowed: BreedRestrictions, Yes
Taxes, Fees & More
  • Maintenance Includes: CommonAreas
  • Taxes: 5491
  • Security Information: GatedCommunity
  • Parking Description: Attached, Driveway, Garage
  • Total Floors in Building: 1

Apples-to-Apples Comparables

 Closest-Match Comparables
See closest-match comps for this subdivision
No obligation
Verified
Trends
Insights
Best of Luxury Realty
Talk to a local advisor
Licensed advisors answering your questions across Coconut Creek, FL
01
Licensed Brokerage
02
Local Advisors
03
Direct Answers
Exclusive real estate service partner

Price History

Current
$480K
High
$480K
Low
$475K
Total Change
1.1%
$481K$477K$474KJun 22Jun 22Jun 26
Date
Event
Price
Change
Price Per
06/14/2026
Sold
$480K
0%
$306 ft2
$3,289 m2
06/06/2022
Price Increased
$480K
1.05%
$306 ft2
$3,289 m2
06/13/2022
Listed
$475K
 
$302 ft2
$3,255 m2
06/14/2026
$480K
Event
Sold
Change
0%
Price Per
$306 ft2
$3,289 m2
06/06/2022
$480K
Event
Price Increased
Change
1.05%
Price Per
$306 ft2
$3,289 m2
06/13/2022
$475K
Event
Listed
Price Per
$302 ft2
$3,255 m2
Price per square foot and days on website are not provided values and are calculated by Subdivisions.
Listed by Laura SandersRE/MAX Direct • Buyer Agency Compensation .

Listing Location & Street View
MapStreet View

Peer Listings

Active listings from matched communities
Results 1 of 1
Brittany Park, 4939 Pelican St, Coconut Creek, Florida 33073, image 1
Brittany Park, 4939 Pelican St, Coconut Creek, Florida 33073, image 2
Brittany Park, 4939 Pelican St, Coconut Creek, Florida 33073, image 3
$509,00090K
House for sale in Brittany Park
4939 Pelican St, Coconut Creek, FL 33073

Scores

Walk Score®
Car-Dependent. Most errands require a car
40

100
Transit Score®
Some Transit. A few nearby public transportation options
37

100
Bike Score®
Somewhat Bikeable. Minimal bike infrastructure
39

100
Sound Score®
Bearable noise
77

100
Airport Score
Close to airports. Noticeable airport activity
0

100
Traffic Score
Congested area. Frequent traffic delays
30

100
Local Score
Limited local amenities nearby
0

100
Community Snapshot
3 – 4 BR
Bedrooms
$569K – $725K
Price Tier
1,520 - 2,554
SqFt Range
1998
Year Build
1
Total Floors

Subdivision Amenities

Clubhouse
Fitness Center
Gated
Guard
Maintenance
Park
Pickleball
Playground
Pool
Security
Sidewalks

Coconut Creek
Premium
Premium Homes & Condos

Regency Lakes At Coconut Creek Communities in Coconut Creek, FL