Condo in Fort Lauderdale, FL 33301NuRiver Landing, 511 SE 5th Ave #1221
Share
$3,600
2
Beds2
Baths1,246
SqFtStatus
Active
Parking
1
Size
1,246 SqFt (116 m2)
Price
$2.89/SqFt ($31.1/m2)
Type
Condo
Built
2006
MLS Number
B26063899
View
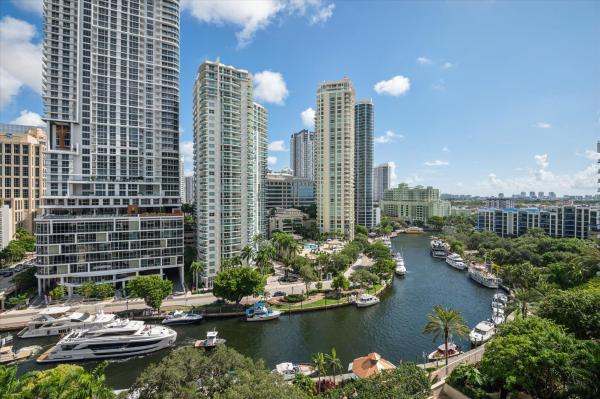
Garden,River,Water
On Site
14 Days
Updated
14 Days ago
Page Views
0
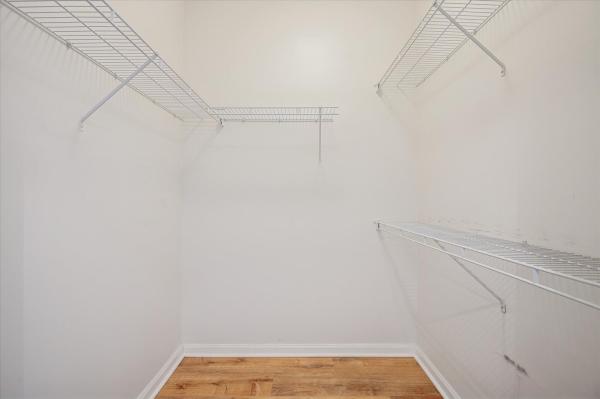
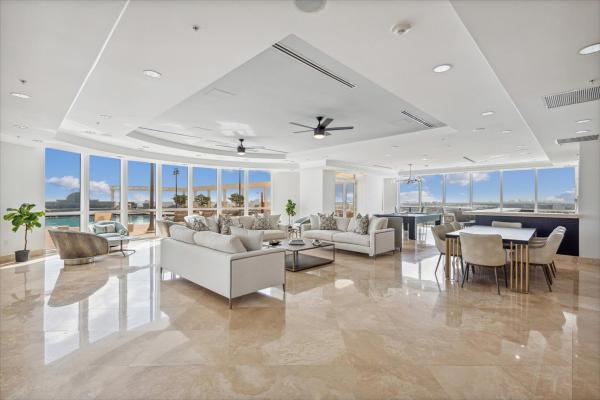
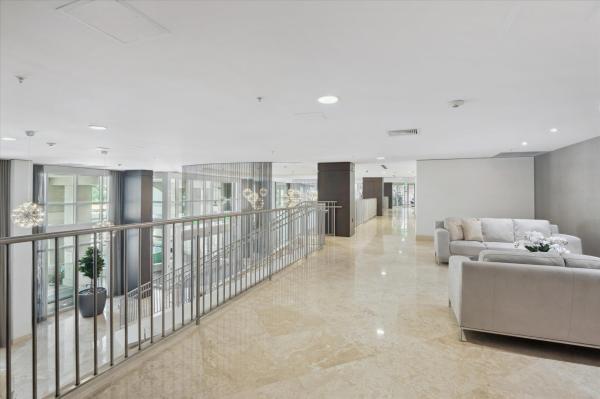
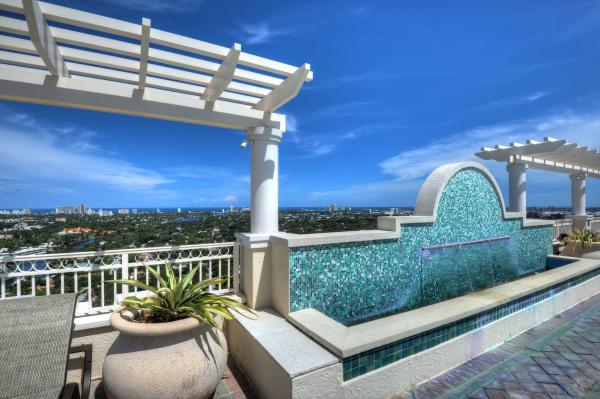
UNFURNISHEDEnjoy front-row views of the New River from this north-facing 2BR, 2BA residence at NuRiver Landing. A private balcony offers the perfect vantage point to watch the boats cruise by, while the well-designed floor plan provides comfortable downtown living. NuRiv... Read more
Features
Bedrooms
- Bedrooms: 2
Bathrooms
- Bathrooms: 2
- Half Bathrooms: No info
Exterior and Lot Features
- Exterior Features: Balcony, Barbecue, Garden, OutdoorLivingArea
- View: Garden,River,Water
Interior, Heating and Cooling
- Interior Features: GardenTubRomanTub, LivingDiningRoom, MainLevelPrimary, SplitBedrooms, TubShower, WalkInClosets
- Equipment / Appliances: Cooktop, Dryer, Dishwasher, ElectricCooktop, Freezer, IceMaker, Microwave, Oven, Refrigerator, Washer
- Heating Description: Central
- Cooling Description: CentralAir
Building and Construction
- Floor Description: Laminate,Tile
- Year Built: 2006
Waterfront and Water Access
- Waterfront Frontage: Yes
School Information
- Elementary School: Croissant Park
- Middle School: New River
- Senior High School: Stranahan
Other Property Info
- Garage: 1
- Listing Date: 2026-08-13T15:49:46.000-00:00
- Directions: North
- Pets Allowed: BreedRestrictions, DogsOk, PetFee, Yes
Taxes, Fees & More
- Security Information: SecuredGarageParking, KeyCardEntry, LobbySecured, SmokeDetectors, SecurityGuard
- Parking Description: Assigned, Attached, Covered, Garage
- Total Floors in Building: 25
Apples-to-Apples Comparables

Price History
Date
Event
Price
Change
Price Per
08/13/2026
Listed
$4K
$3 ft2
$31 m2
08/13/2026
$4K
Event
Listed
Price Per
$3 ft2
$31 m2
Price per square foot and days on website are not provided values and are calculated by Subdivisions.
Listed by Deborah Steiner • Douglas Elliman • Buyer Agency Compensation .
Listing Location & Street View
Peer Listings
Active listings from matched communities
No listings found
Try adjusting your filters or changing your location to see available listings
Turn on listing alerts and we'll notify you
when matching listings appear
when matching listings appear
Community Snapshot
Studio – 3 BR
Bedrooms
$2K – $7K
Price Tier
634 - 1,786
SqFt Range
2005
Year Build
25
Total Floors
Subdivision Amenities


Barbecue
Bike Storage
Clubhouse
Community Kitchen
Elevators
Fitness Center
Hobby Room
Library
Maintenance
Maintenance Grounds
Management
Parking
Pool
Racquetball
Sauna
Security
Storage
Trash
Fort Lauderdale Mid-Tier Mid-Tier Homes & Condos
- L'Ambiance Beach Condo0
- 30 Thirty North Ocean Mixed4
- 350 Las Olas Place Condo11
- 49th Street Townhomes Townhouse1
- 76 Isle Of Venice Mixed2
- 900 Place Townhouse0
- Allenwood Multifamily3
- Alta Vista Terrace Land1
- Americas On The Park Condo0
- Atelier Lofts Townhouse0
- Avenue Lofts Condo4
- Bal Harbour Mixed7
- Bamboo Flats Townhouse2
- Bay Club Condo0
- Bayshore Towers Condo4
- Bijou Lake Ridge Townhouse4
- Birch Pointe Condo0
- Boathouse Of Hendricks Isle Townhouse1
- Bossert Isles House1
- Bougainvillas Townhomes Townhouse0
- Bryan Mixed2
- Burton Point Condo3
- Capri Villas Townhouse0
- Caribbean Townhomes Of Las Olas Condo0
- Carver Park House3
- Central Park House3
- Citrus Isles Mixed0
- Coconut Grove Residences On Fort Lauderdale Beach Condo3
- Colee Hammock Mixed15
- Colonial Ridge House0
- Coral Cove Condo1
- Coral Highlands House3
- Coral Hills House1
- Coral Ridge Courtyard Condo0
- Coral Ridge Isles Mixed30
- Coral Shores House5
- Corinthian On The Intracoastal Condo11
- Croissant Park River Mixed4
- Croissant Park South River House2
- Croissant Park West River Mixed1
- Cromwell East Condo3
- Cypress Arms Condo0
- Davis Multifamily0
- Dixie Park Mixed1
- Embassy Tower Condo6
- Esmonda Gardens Mixed1
- Esplanade On The New River Condo3
- Flamingo Park House6
- Fort Lauderdale No HOA Mixed15
- Fort Lauderdale Yacht & Beach Club Condo4
- Fountains On Ocean Boulevard Condo3
- Gill Isles House3
- Glass At Victoria Park Townhouse0
- Golf Estates House10
- Gramercy Park House0
- Grandeur Townhouse2
- Gulfstream Of Las Olas Condo1
- Harbor Haven Condo3
- Harbor View Condo4
- Hardwick Heights House0
- Hendricks Heights House2
- Holiday Park Townhouse4
- Illini Condo3
- Intracoastal 31 Condo1
- Island House East Condo2
- Jackson Tower Las Olas Condo8
- Jasmine Terrace Townhouse0
- Kensington Place Townhouse0
- La Preserve House3
- La Rive Condo3
- La Terrace At Victoria Park Townhouse0
- Lago Mar Place Co-Op2
- Lake Aire Estates House0
- Lake Estates Mixed5
- Lake Park House1
- Lakeway House1
- Las Olas Grand Condo5
- Las Olas Park Mixed5
- Las Olas River House Condo13
- Lauder Gate Multifamily3
- Lauderdale Gardens Mixed2
- Lauderdale Isles House16
- Lauderdale Isles House0
- Lauderdale Park House13
- Lauderdale Pines Mixed0
- Lauderwood House2
- Laurel Terrace Condo0
- Le Club International Condo3
- Leisure Beach Condo13
- Marbella Townhouses Townhouse0
- Marine Colony Villas Condo0
- Marine Tower Condo10
- Mary Knoll House3
- Middle River Park Mixed3
- Middle River Villas Condo1
- Monticello Condo0
- Norfolk Gardens House1
- North Ridge House3
- NuRiver Landing Condo8
- Oak Lane House0

The data relating to real estate for sale on this web site comes in part from the Broker Reciprocity' Program of the Regional Multiple Listing Service of Miami Dade, Broward, Palm Beach, Collier and Lee Counties. Not all listings found on this site are necessarily listed through Subdivisions.com. Real estate listings held by brokerage firms other than Subdivisions.com are marked with the Broker Reciprocity' logo or the Broker Reciprocity' thumbnail logo (little black house) and detailed information about them includes the name of the listing brokers.
Copyright © 2026 Subdivisions.com • All Rights Reserved • Made with ❤ in Miami, Florida.