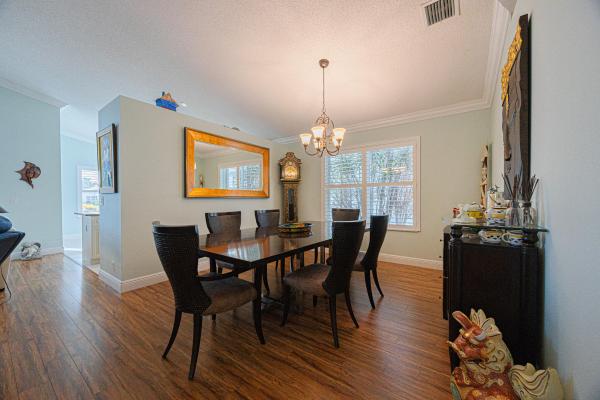
Cascade Lakes, 5113 Glenville Dr

3
Beds
2
Baths
2,015
SqFt
Status
Sold - Jan 22, 2026
Parking
2
Size
2,015 SqFt (187 m2)
Price
$223/SqFt ($2,404/m2)
Type
House
Built
2001
HOA
$617/MO
MLS Number
R11066314
View
Garden
On Site
507 Days
Updated
154 Days ago
Page Views
0
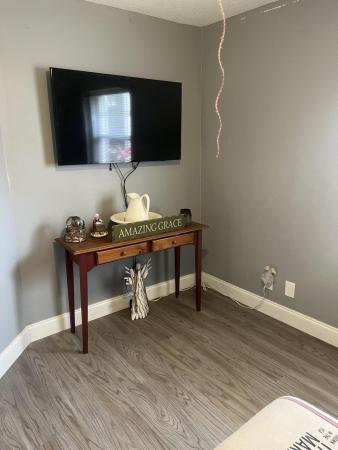
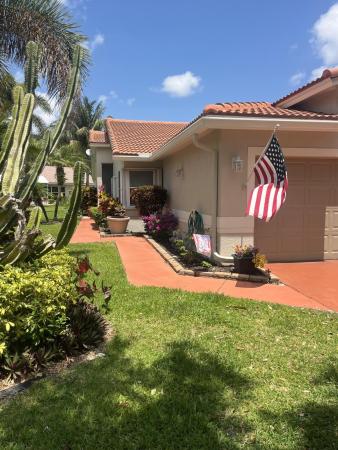
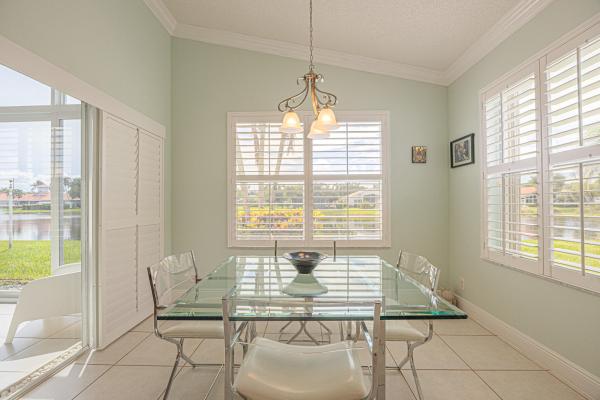
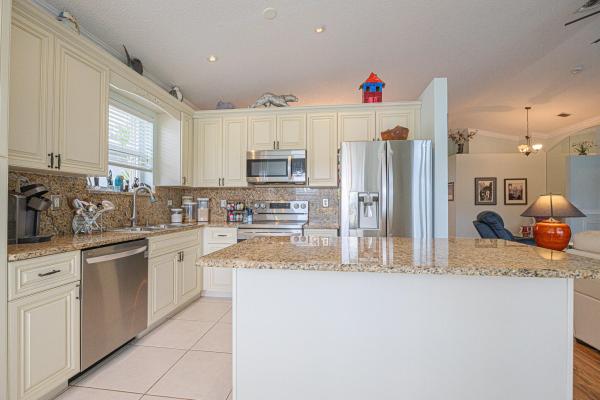
POPULAR EXPANDED CYPRESS MODEL. GRANITE KITCHEN WITH 42'' CABINETS. NEW ROOF INSTALLED IN 2024. THE INSIDE OF THIS HOME WAS JUST FRESHLY PAINTED ALL WHITE. THIS HOME HAS BOTH AN AIR CONDITIONED FLORIDA ROOM & A SCREENED IN LANAI. CASCADE LAKES HAS ONE OF THE ... Read more

Features

Bedrooms
  • Bedrooms: 3
Bathrooms
  • Bathrooms: 2
  • Half Bathrooms: No info
Exterior and Lot Features
  • Exterior Features: OutdoorLivingArea
  • View: Garden
Interior, Heating and Cooling
  • Interior Features: Attic, Bathtub, DiningArea, SeparateFormalDiningRoom, DualSinks, GardenTubRomanTub, HighCeilings, MainLevelPrimary, Pantry, PullDownAtticStairs, SoakingTub, SeparateShower, StackedBedrooms, WalkInClosets
  • Equipment / Appliances: Dryer, Dishwasher, ElectricRange, ElectricWaterHeater, Disposal, Microwave, Refrigerator, WaterHeater, Washer
  • Heating Description: Central,Electric
  • Cooling Description: CentralAir, CeilingFans, Electric
Building and Construction
  • Floor Description: CeramicTile,Laminate
  • Windows/Treatment: Blinds
  • Year Built: 2001
Waterfront and Water Access
  • Waterfront Frontage: No info
School Information
    Other Property Info
    • Garage: 2
    • Listing Date: 2025-02-26T19:00:00.000-00:00
    • Directions: South
    • Pets Allowed: NumberLimit, PetRestrictions, SizeLimit, Yes
    Taxes, Fees & More
    • Maintenance Includes: CommonAreas, CableTv, MaintenanceGrounds, RecreationFacilities, Security, Trash, Internet
    • Taxes: 4094.83
    • Security Information: SecuritySystem, GatedWithGuard, GatedCommunity, SmokeDetectors
    • Parking Description: Garage, GarageDoorOpener
    • Total Floors in Building: 1

    Apples-to-Apples Comparables

     Closest-Match Comparables
    See closest-match comps for this subdivision
    No obligation
    Verified
    Trends
    Insights
    Seller Advisory
    A smarter move starts with the right information
    Get a complimentary hyperlocal market review with human agent-verified comps and pricing guidance
    01
    Market Review
    Local market intelligence
    02
    Verified Comps
    Human agent-verified comparables
    03
    Pricing Guidance
    Actionable pricing recommendations
    Complimentary. No obligation

    Price History

    Current
    $450K
    High
    $535K
    Low
    $450K
    Total Change
    -15.9%
    $545K$493K$440KFeb 25Mar 25Sep 25Nov 25Nov 25Jan 26
    Date
    Event
    Price
    Change
    Price Per
    01/22/2026
    Sold
    $450K
    0%
    $223 ft2
    $2,404 m2
    11/24/2025
    Price Reduced
    $450K
    -6.05%
    $223 ft2
    $2,404 m2
    11/23/2025
    Price Reduced
    $479K
    -2.04%
    $238 ft2
    $2,559 m2
    09/09/2025
    Price Reduced
    $489K
    -5.05%
    $243 ft2
    $2,612 m2
    03/22/2025
    Price Reduced
    $515K
    -3.74%
    $256 ft2
    $2,751 m2
    02/27/2025
    Listed
    $535K
     
    $266 ft2
    $2,858 m2
    01/22/2026
    $450K
    Event
    Sold
    Change
    0%
    Price Per
    $223 ft2
    $2,404 m2
    11/24/2025
    $450K
    Event
    Price Reduced
    Change
    -6.05%
    Price Per
    $223 ft2
    $2,404 m2
    11/23/2025
    $479K
    Event
    Price Reduced
    Change
    -2.04%
    Price Per
    $238 ft2
    $2,559 m2
    09/09/2025
    $489K
    Event
    Price Reduced
    Change
    -5.05%
    Price Per
    $243 ft2
    $2,612 m2
    03/22/2025
    $515K
    Event
    Price Reduced
    Change
    -3.74%
    Price Per
    $256 ft2
    $2,751 m2
    02/27/2025
    $535K
    Event
    Listed
    Price Per
    $266 ft2
    $2,858 m2
    Price per square foot and days on website are not provided values and are calculated by Subdivisions.
    Listed by Elliot GraffThe Keyes Company • Buyer Agency Compensation .

    Listing Location & Street View
    MapStreet View

    Peer Listings

    Active listings from matched communities
    Results 2 of 3
    Murano At Venetian Isles, 8901 Agliana Cir, Boynton Beach, Florida 33472, image 1
    Murano At Venetian Isles, 8901 Agliana Cir, Boynton Beach, Florida 33472, image 2
    Murano At Venetian Isles, 8901 Agliana Cir, Boynton Beach, Florida 33472, image 3
    $499,000
    • 2 Beds
    • 2 Baths
    • 2,142 SqFt
    • $233/SqFt
    House for sale in Murano At Venetian Isles
    8901 Agliana Cir, Boynton Beach, FL 33472
    Priced to sell! You can't ask for a better location, lot or view! Wake up to peaceful, panoramic lake views in this light-filled 2-bedroom + den home with an oversized lot tucked away on a quiet cul-de-sac. Enjoy stunning long lake views from the expansive lanai, as well as from the primary bedroom and kitchen—bringing in natural light and a serene backdrop throughout. Lovingly cared for by its original owner, the home offers a warm, inviting feel, that's ready for you to update to your personal style. Two spacious living areas provide the perfect layout for entertaining or relaxing. A 2-car garage adds convenience; updates include a metal roof (2011), newer a/c, and hot water heater—offering peace of mind. Located in the vibrant 55+ community of venetian isles, residents enjoy a resort lifestyle with a clubhouse, pool, tennis, pickleball, and a full calendar of activities. Conveniently close to shopping, dining, and both palm beach and fort lauderdale airports.
    OPEN SUN, 4-6PM
    Murano At Venetian Isles, 8706 Bellido Cir, Boynton Beach, Florida 33472, image 1
    Murano At Venetian Isles, 8706 Bellido Cir, Boynton Beach, Florida 33472, image 2
    Murano At Venetian Isles, 8706 Bellido Cir, Boynton Beach, Florida 33472, image 3
    $499,000 $25K
    • 3 Beds
    • 2 Baths
    • 2,109 SqFt
    • $237/SqFt
    House for sale in Murano At Venetian Isles
    8706 Bellido Cir, Boynton Beach, FL 33472
    Welcome to this beautifully updated 3br, 2 bath home, perfectly situated on a spacious lot with a serene lake view. Freshly painted interior throughout, this home offers a bright, move-in-ready feel with a customized office that can also be utilized as a bedroom. Elegant crown molding, plantation shutters & custom closets add style & functionality. The kitchen features corion countertops with matching backsplash, brand new stainless appliances & plenty of workspace for cooking & entertaining. Enjoy new flooring in the main & 2nd br enhancing the homes modern appeal. The open layout flows seamlessly to a large screened in lanai perfect for relaxing & dining. Venetian isles is a 55+ community that offers country club living. Amenities include a new clubhouse w/ a restaurant serving breakfast & lunch, plus an upstairs bistro bar that serves dinner. A social hall is utilized for weekly parties & shows, in addition there is a craft room, billiards room & a library. Outside the clubhouse is a large resort-like pool w/hot tub, resistance walking pool, tennis, pickleball & bocce courts. Last but not least, a free-standing state-of-the-art fitness center.
    1 - 2 of 3 Results
    Community Snapshot
    3 to 3 BR
    Bedrooms
    $415K to $704K
    Price Tier
    1,547 - 3,351
    SqFt Range
    2001
    Year Build
    1
    Total Floors

    Boynton Beach
    Entry-Level
    Entry-Level Homes & Condos

    HomeSearchHome ValueProfile