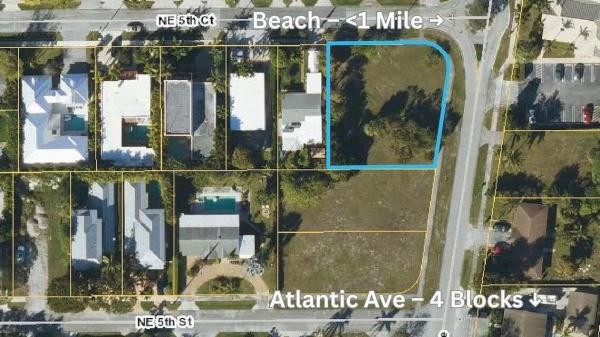
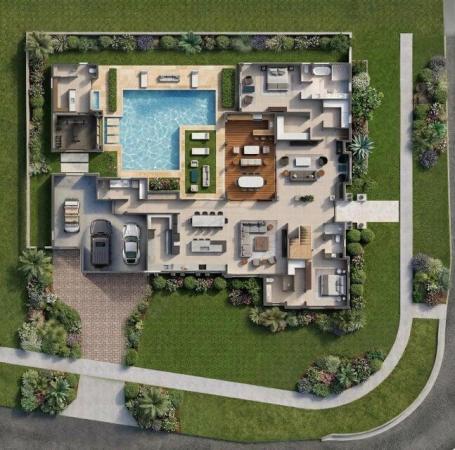
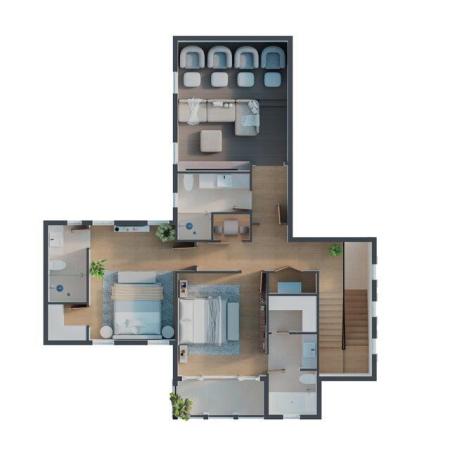
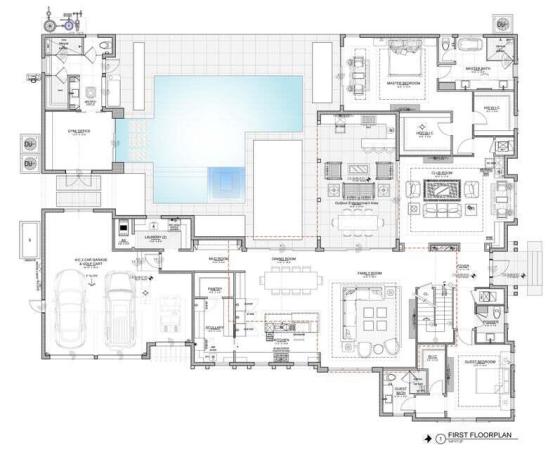
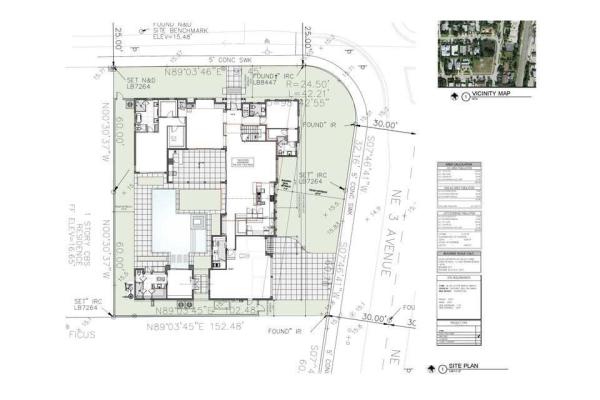
Rare opportunity to create a custom coastal estate in the heart of Downtown Delray Beach with the architectural and site design unanimously approved by the Delray Beach Historic Preservation Board on September 2, 2026. Set on an exceptional 0.30-acre corner homesite in the Del-Ida Park Historic District, the residence was designed by award-winning Randall Stofft Architects. The list price includes the homesite and available project design package; the residence shown is not yet constructed, and construction is not included. Approved two-story coastal transitional design offers approximately 6,200 total sq feet and 4,900 sq feet under air, with six bedrooms, six and a half baths, a first-floor primary suite, a two-car garage with dedicated golf-cart space, a resort-style courtyard. The project is substantially advanced beyond a typical vacant-lot offering. The available package includes an advanced architectural plan set, completed civil engineering for the current design, and developed landscape, hardscape, pool, and courtyard concepts. Final permit documents, structural and MEP engineering, and permit-level landscape documents may be completed after purchaser selections are finalized, preserving flexibility to refine the interior program, building systems, and finishes before permitting, subject to applicable City review. Located four blocks from Atlantic Avenue and less than one mile from the beach. Information including prices, measurements, square footages, lot sizes, features, finishes and calculations is subject to errors, omissions, or changes without notice. Buyers should independently verify all information. DISCLAIMER: Information published or otherwise provided by the listing company and its representatives including but not limited to prices, measurements, square footages, lot sizes, calculations, statistics, and videos are deemed reliable but are not guaranteed and are subject to errors, omissions or changes without notice. All such information should be independently verified by any prospective purchaser or seller. Parties should perform their own due diligence to verify such information prior to a sale or listing. Listing company expressly disclaims any warranty or representation regarding such information. Prices published are either list price, sold price, and/or last asking price. The listing company participates in the Multiple Listing Service and IDX. The properties published as listed and sold are not necessarily exclusive to listing company and may be listed or have sold with other members of the Multiple Listing Service. Transactions where listing company represented both buyers and sellers are calculated as two sales. "No payments made until title passes" Some affiliations may not be applicable to certain geographic areas. If your property is currently listed with another broker, please disregard any solicitation for services. Information published or otherwise provided by seller, listing company or its representatives is deemed reliable but are not guaranteed and subject to errors, omissions, or changes without notice. Copyright 2026 by the listing company. All Rights Reserved.
MLS Number: B26041142
On Site: 118 Days
Updated: 10 Days ago
Page Views: 0
Features
All features
Current Use: SingleFamily
Approx SqFt Total Area: 13165
Property SqFt: 13165
Remarks: Rare opportunity to create a custom coastal estate in the heart of Downtown Delray Beach with the architectural and site design unanimously approved by the Delray Beach Historic Preservation Board on September 2, 2026. Set on an exceptional 0.30-acre corner homesite in the Del-Ida Park Historic District, the residence was designed by award-winning Randall Stofft Architects. The list price includes the homesite and available project design package; the residence shown is not yet constructed, and construction is not included. Approved two-story coastal transitional design offers approximately 6, 200 total sq feet and 4, 900 sq feet under air, with six bedrooms, six and a half baths, a first-floor primary suite, a two-car garage with dedicated golf-cart space, a resort-style courtyard. The project is substantially advanced beyond a typical vacant-lot offering. The available package includes an advanced architectural plan set, completed civil engineering for the current design, and developed landscape, hardscape, pool, and courtyard concepts. Final permit documents, structural and MEP engineering, and permit-level landscape documents may be completed after purchaser selections are finalized, preserving flexibility to refine the interior program, building systems, and finishes before permitting, subject to applicable City review. Located four blocks from Atlantic Avenue and less than one mile from the beach. Information including prices, measurements, square footages, lot sizes, features, finishes and calculations is subject to errors, omissions, or changes without notice. Buyers should independently verify all information. DISCLAIMER: Information published or otherwise provided by the listing company and its representatives including but not limited to prices, measurements, square footages, lot sizes, calculations, statistics, and videos are deemed reliable but are not guaranteed and are subject to errors, omissions or changes without notice. All such information should be independently verified by any prospective purchaser or seller. Parties should perform their own due diligence to verify such information prior to a sale or listing. Listing company expressly disclaims any warranty or representation regarding such information. Prices published are either list price, sold price, and/or last asking price. The listing company participates in the Multiple Listing Service and IDX. The properties published as listed and sold are not necessarily exclusive to listing company and may be listed or have sold with other members of the Multiple Listing Service. Transactions where listing company represented both buyers and sellers are calculated as two sales. "No payments made until title passes" Some affiliations may not be applicable to certain geographic areas. If your property is currently listed with another broker, please disregard any solicitation for services. Information published or otherwise provided by seller, listing company or its representatives is deemed reliable but are not guaranteed and subject to errors, omissions, or changes without notice. Copyright 2026 by the listing company. All Rights Reserved.
REO: Standard
Internet Remarks: Rare opportunity to create a custom coastal estate in the heart of Downtown Delray Beach with the architectural and site design unanimously approved by the Delray Beach Historic Preservation Board on September 2, 2026. Set on an exceptional 0.30-acre corner homesite in the Del-Ida Park Historic District, the residence was designed by award-winning Randall Stofft Architects. The list price includes the homesite and available project design package; the residence shown is not yet constructed, and construction is not included. Approved two-story coastal transitional design offers approximately 6, 200 total sq feet and 4, 900 sq feet under air, with six bedrooms, six and a half baths, a first-floor primary suite, a two-car garage with dedicated golf-cart space, a resort-style courtyard. The project is substantially advanced beyond a typical vacant-lot offering. The available package includes an advanced architectural plan set, completed civil engineering for the current design, and developed landscape, hardscape, pool, and courtyard concepts. Final permit documents, structural and MEP engineering, and permit-level landscape documents may be completed after purchaser selections are finalized, preserving flexibility to refine the interior program, building systems, and finishes before permitting, subject to applicable City review. Located four blocks from Atlantic Avenue and less than one mile from the beach. Information including prices, measurements, square footages, lot sizes, features, finishes and calculations is subject to errors, omissions, or changes without notice. Buyers should independently verify all information. DISCLAIMER: Information published or otherwise provided by the listing company and its representatives including but not limited to prices, measurements, square footages, lot sizes, calculations, statistics, and videos are deemed reliable but are not guaranteed and are subject to errors, omissions or changes without notice. All such information should be independently verified by any prospective purchaser or seller. Parties should perform their own due diligence to verify such information prior to a sale or listing. Listing company expressly disclaims any warranty or representation regarding such information. Prices published are either list price, sold price, and/or last asking price. The listing company participates in the Multiple Listing Service and IDX. The properties published as listed and sold are not necessarily exclusive to listing company and may be listed or have sold with other members of the Multiple Listing Service. Transactions where listing company represented both buyers and sellers are calculated as two sales. "No payments made until title passes" Some affiliations may not be applicable to certain geographic areas. If your property is currently listed with another broker, please disregard any solicitation for services. Information published or otherwise provided by seller, listing company or its representatives is deemed reliable but are not guaranteed and subject to errors, omissions, or changes without notice. Copyright 2026 by the listing company. All Rights Reserved.