Beechwood Estates, 5175 Beechwood Rd

3
Beds
3
Baths
2,293
SqFt
$283
$/SqFt
Sold - Aug 14, 2026
House
Built in 1985
1 Parking
Garden View
Ranch
Outdoor Living Area
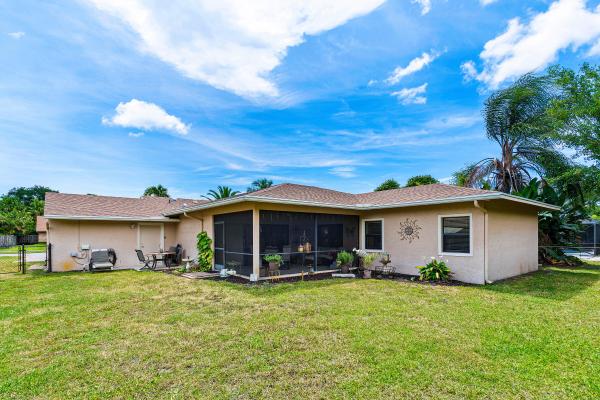
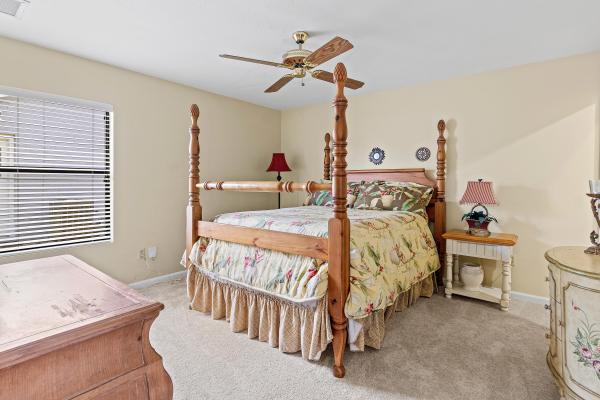
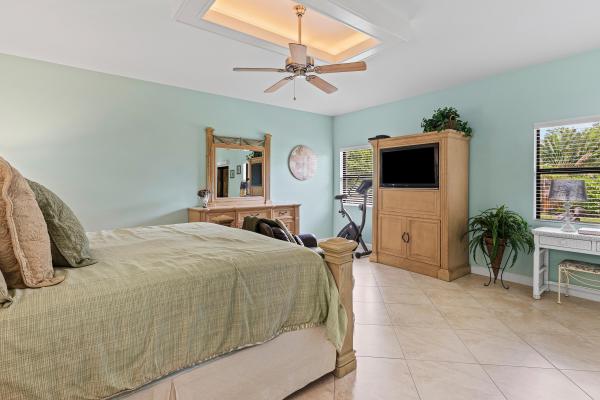
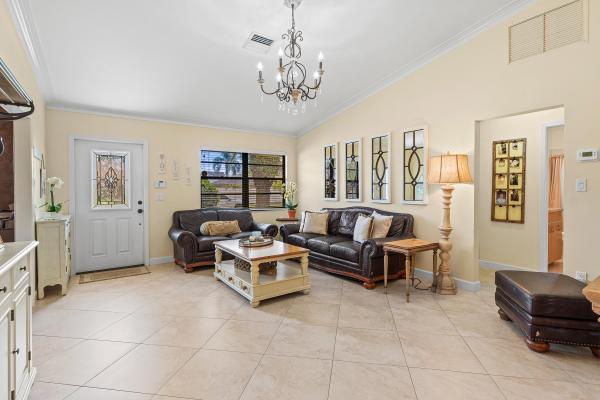
NEW 2026: ROOF, WATER HEATER, and 2 A/C UNITS Beautifully designed 3 bedroom 3 bath home featuring a private office & spacious living areas for both everyday living and entertaining. The open kitchen offers abundant storage, stainless steel appliances, and flows seamlessly into the formal dining room and screened patio, creating the ideal indoor-outdoor lifestyle. The primary suite is a true private oasis, complete with a luxurious en-suite bath featuring a separate shower and soaking tub, along with an enormous walk-in closet. A second guest bedroom includes its own private bath, providing comfort and privacy for visitors. Step outside to a beautifully fenced backyard and your own private retreat. This home offers the perfect blend of comfort, convenience, & Florida living. Installed 2026 ****NEW ROOF **** NEW WATER HEATER*****2 NEW A/C UNITS
MLS Number: B26030358
On Site: 120 Days
Updated: 21 Days ago
Page Views: 0

Features

Bedrooms
  • Bedrooms: 3
Bathrooms
  • Bathrooms: 3
  • Half Bathrooms: No info
Exterior and Lot Features
  • Exterior Features: OutdoorLivingArea
  • View: Garden
Interior, Heating and Cooling
  • Interior Features: BreakfastArea, DiningArea, SeparateFormalDiningRoom, KitchenIsland, MainLevelPrimary, Pantry, SplitBedrooms, SeparateShower, WalkInClosets
  • Equipment / Appliances: Dryer, Dishwasher, ElectricRange, ElectricWaterHeater, Microwave, Oven, Refrigerator, WaterHeater, Washer
  • Heating Description: Central, Electric, Zoned
  • Cooling Description: CentralAir, Electric, Zoned
Building and Construction
  • Floor Description: Carpet,Tile
  • Construction Type: House
  • Year Built: 1985
  • Style: Ranch
Waterfront and Water Access
  • Waterfront Frontage: No info
School Information
  • Elementary School: Banyan Creek (Palm Beach)
  • Middle School: Carver Community
  • Senior High School: Atlantic
Other Property Info
  • Garage: 1
  • Listing Date: 2026-05-19T11:22:52.000-00:00
  • Directions: West
  • Pets Allowed: NoPetRestrictions, Yes
Taxes, Fees & More
  • Taxes: 2395.94
  • Parking Description: Attached, Driveway, Garage
  • Total Floors in Building: 1

Apples-to-Apples Comparables

 Closest-Match Comparables
See closest-match comps for this subdivision
No obligation
Verified
Trends
Insights
Best of Luxury Realty
Talk to a local advisor
Licensed advisors answering your questions across Delray Beach, FL
01
Licensed Brokerage
02
Local Advisors
03
Direct Answers
Exclusive real estate service partner

Price History

Current
$650K
High
$700K
Low
$650K
Total Change
-7.1%
$706K$675K$644KMay 26Aug 26Aug 26
Date
Event
Price
Change
Price Per
08/14/2026
Sold
$650K
0%
$283 ft2
$3,051 m2
08/26/2026
Price Reduced
$650K
-7.13%
$283 ft2
$3,051 m2
05/19/2026
Listed
$700K
 
$305 ft2
$3,286 m2
08/14/2026
$650K
Event
Sold
Change
0%
Price Per
$283 ft2
$3,051 m2
08/26/2026
$650K
Event
Price Reduced
Change
-7.13%
Price Per
$283 ft2
$3,051 m2
05/19/2026
$700K
Event
Listed
Price Per
$305 ft2
$3,286 m2
Price per square foot and days on website are not provided values and are calculated by Subdivisions.
Listed by Theresa BermanWilliam Raveis Real Estate • Buyer Agency Compensation .

Listing Location & Street View
MapStreet View

Peer Listings

Active listings from matched communities
Results 0 of 0
No listings found
Try adjusting your filters or changing your location to see available listings
Turn on listing alerts and we'll notify you
when matching listings appear

Scores

Walk Score®
Car-Dependent. Most errands require a car
30

100
Bike Score®
Somewhat Bikeable. Minimal bike infrastructure
34

100
Sound Score®
Bearable noise
75

100
Airport Score
Close to airports. Noticeable airport activity
0

100
Traffic Score
Congested area. Frequent traffic delays
30

100
Local Score
Limited local amenities nearby
0

100
Community Snapshot
1,483 - 2,468
SqFt Range
1981
Year Build
1
Total Floors

Subdivision Amenities

None
Pool
Sidewalks

Delray Beach
Premium
Premium Homes & Condos