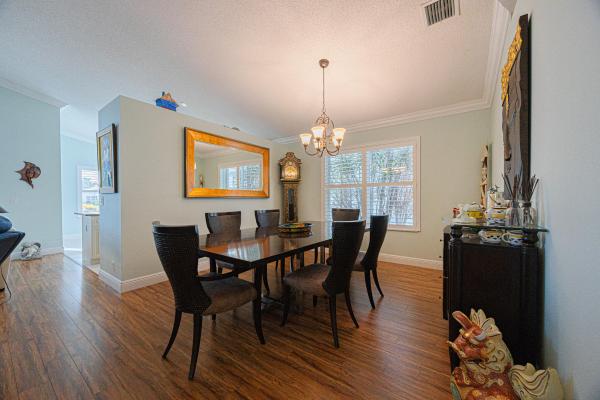
Cascade Lakes, 5282 Landon Cir

3
Beds
2
Baths
2,445
SqFt
Status
Sold - May 29, 2019
Parking
2
Size
2,445 SqFt (227 m2)
Price
$180/SqFt ($1,937/m2)
Type
House
Built
2000
HOA
$479/MO
MLS Number
R10499012
On Site
2790 Days
Updated
72 Days ago
Page Views
0
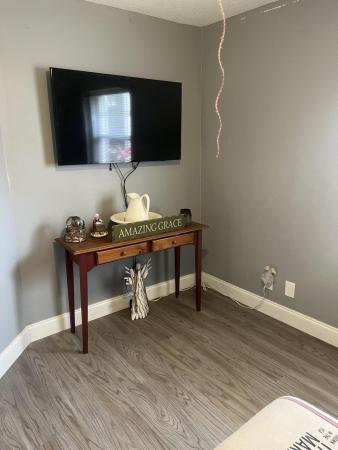
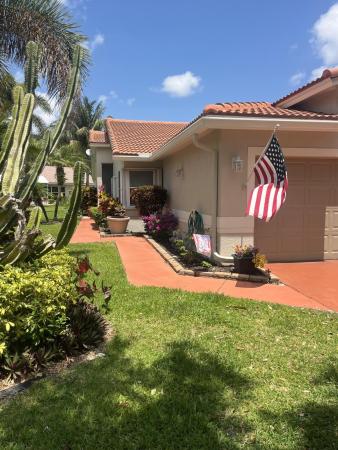
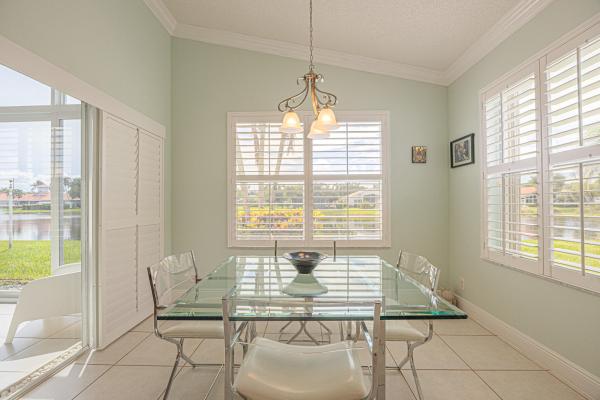
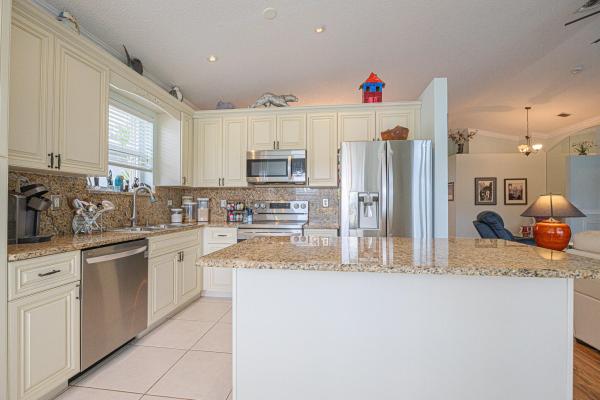
Absolutely stunning and meticulously maintained. This true three bedroom two bathroom home includes an additional ''bonus room'' which is great as an office or craft room. The structure rests on an oversized, professionally landscaped lot on the Northeast corner of the estate section of Cascade Lakes. Lots of space here! The interior of the home is very tastefully decorated and is truly ''move-in ready.'' boasts a spacious open layout with formal living and dining areas and a spacious chef's kitchen which overlooks the large informal living area. All living areas feature beautiful 18'' porcelain tile laid on the diagonal, 8' doors and top-line custom window treatments and silhouette window blinds. Relax or entertain in the large back yard which features desirable afternoon shade from the eastern exposure. Choose to lounge on the large open patio or inside the large screened and covered closed patio. Other exterior features include an oversized paver driveway and walkway, a full set of accordion shutters, a large screened front entrance, large French entrance doors. Other interior features include several architectural wall designs for displaying art, high-hat lighting, custom crown moldings, updated fixtures including dining room chandelier and wall sconces, built-in desk and adjustable cabinets in the bonus room, 42" upper cabinets and under-cabinet lighting in the kitchen. Mechanical and structural updates include a new roof in 2008 and HVAC in 2016. Furniture is negotiable, Must-see to appreciate the attention to detail which has been paid to this gorgeous home. Priced to sell, hurry!

Features

Bedrooms
  • Bedrooms: 3
Bathrooms
  • Bathrooms: 2
  • Half Bathrooms: No info
Exterior and Lot Features
  • Exterior Features: OutdoorLivingArea
Interior, Heating and Cooling
  • Interior Features: BuiltInFeatures, Bathtub, CathedralCeilings, DiningArea, SeparateFormalDiningRoom, DualSinks, EntranceFoyer, GardenTubRomanTub, KitchenDiningCombo, SplitBedrooms, SoakingTub, SeparateShower, VaultedCeilings, WalkInClosets
  • Equipment / Appliances: Dryer, Dishwasher, ElectricRange, ElectricWaterHeater, Microwave, Refrigerator, WaterHeater, Washer
  • Heating Description: Central,Electric
  • Cooling Description: CentralAir, CeilingFans
Building and Construction
  • Floor Description: Carpet,CeramicTile
  • Windows/Treatment: Blinds,Drapes
  • Year Built: 2000
  • Style: Mediterranean
Waterfront and Water Access
  • Waterfront Frontage: No info
School Information
  • Elementary School: Hagen Road
  • Middle School: Carver Community
  • Senior High School: Boynton Beach
Other Property Info
  • Garage: 2
  • Listing Date: 2019-01-25T15:47:57.000-00:00
  • Directions: West
  • Pets Allowed: Yes
Taxes, Fees & More
  • Maintenance Includes: CommonAreas, CableTv, MaintenanceGrounds, RecreationFacilities, Security
  • Taxes: 3943.48
  • Security Information: SecuritySystemOwned, GatedWithGuard, SmokeDetectors
  • Parking Description: Attached, Garage, GarageDoorOpener
  • Total Floors in Building: 1

Apples-to-Apples Comparables

 Closest-Match Comparables
See closest-match comps for this subdivision
No obligation
Verified
Trends
Insights
Best of Luxury Realty
Talk to a local advisor
Licensed advisors answering your questions across Boynton Beach, FL
01
Licensed Brokerage
02
Local Advisors
03
Direct Answers
Exclusive real estate service partner

Price History

Date
Event
Price
Change
Price Per
11/14/2021
Listed
$440K
 
$180 ft2
$1,937 m2
11/14/2021
$440K
Event
Listed
Price Per
$180 ft2
$1,937 m2
Price per square foot and days on website are not provided values and are calculated by Subdivisions.
Listed by Michael PorcelliExit Realty Premier Elite • Buyer Agency Compensation .

Listing Location & Street View
MapStreet View

Peer Listings

Active listings from matched communities
Results 2 of 11
Sausalito Place, 96 Sausalito Cir, Boynton Beach, Florida 33436, image 1
Sausalito Place, 96 Sausalito Cir, Boynton Beach, Florida 33436, image 2
Sausalito Place, 96 Sausalito Cir, Boynton Beach, Florida 33436, image 3
$399,990
Villa for sale in Sausalito Place
96 Sausalito Cir, Boynton Beach, FL 33436
Grove Isle, 10394 Utopia Cir E, Boynton Beach, Florida 33437, image 1
Grove Isle, 10394 Utopia Cir E, Boynton Beach, Florida 33437, image 2
Grove Isle, 10394 Utopia Cir E, Boynton Beach, Florida 33437, image 3
$475,000
House for sale in Grove Isle
10394 Utopia Cir E, Boynton Beach, FL 33437
1 - 2 of 11 Results

Scores

Walk Score®
Car-Dependent. Almost all errands require a car
20

100
Bike Score®
Somewhat Bikeable. Minimal bike infrastructure
31

100
Sound Score®
Bearable noise
79

100
Airport Score
Close to airports. Noticeable airport activity
0

100
Traffic Score
Congested area. Frequent traffic delays
29

100
Local Score
Limited local amenities nearby
0

100
Community Snapshot
3 – 3 BR
Bedrooms
$400K – $704K
Price Tier
1,515 - 3,351
SqFt Range
2001
Year Build
1
Total Floors

Subdivision Amenities

Bocce Court
Clubhouse
Fitness Center
Gated
Indoor Pool
Library
Management
Parking
Pickleball
Pool
Recreation Facilities
Sauna
Sidewalks

Boynton Beach
Entry-Level
Entry-Level Homes & Condos