
House in Coral Springs, FL 33076The Classics At Kensington, 5303 NW 106th Dr
Closed
4
Beds31/2
Baths2,322
SqFt$329
$/SqFtEntry-Level HouseProperty Type
1994Year Built
$329/SqFtPrice per sq ft
$197/moHOA Fees
2 carsParking Spaces
PoolView
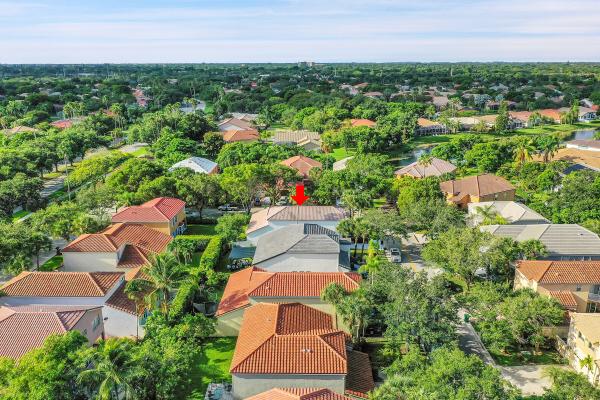
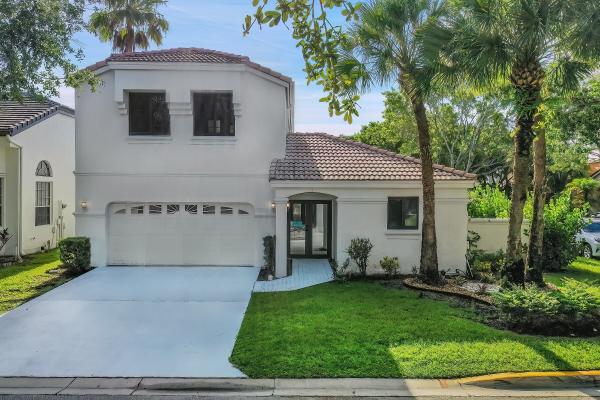
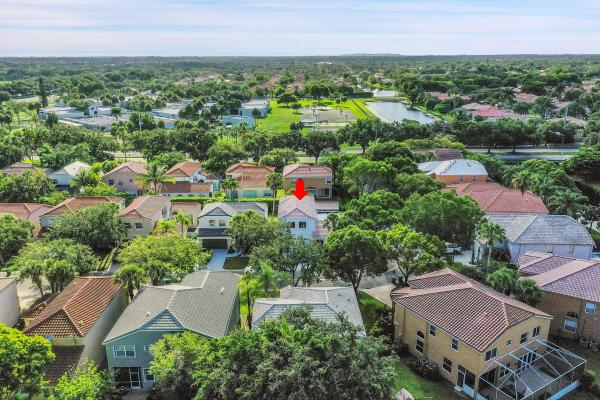
This meticulously remodeled home in the tree-lined neighborhood of Kensington is located near both Parkland and Coral Springs. It falls within the Country Hills Elementary and Marjory Stoneman Douglas High School districts. The bespoke kitchen stands out with its floor-to-ceiling imported Egger and Krono Swiss grey gloss cabinets lined with Austrian oak, showcasing the latest in European design. It also features a custom coffee/wine bar and a storage island accommodating six stools. The kitchen is equipped with a new stainless vertical fridge, an in-wall oven/microwave, an embedded glass top range, and a touchless exhaust hood, making it a perfect space for gourmet entertaining with glowing pool views.
The living room impresses with its 22-foot vaulted ceilings, panoramic pool views, panoramic pool views, and stunning 24-inch rectified porcelain tile. The primary bedroom features vaulted ceilings, a private balcony, a spacious Austrian oak-lined closet you can walk into, and an ensuite dual bathroom with a freestanding Fluerco marble tub, LED mirrors, and 24-inch tile floors.
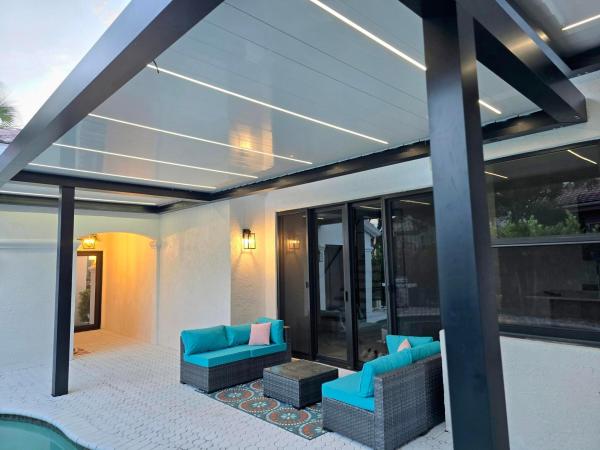
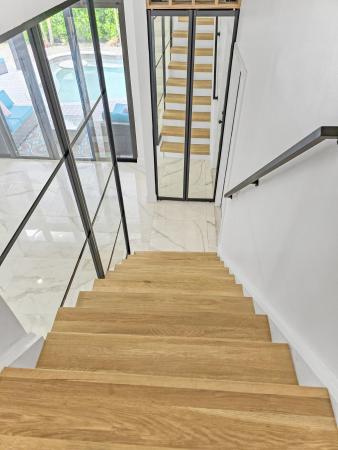
Additional upgrades include new impact windows and doors, a new 5-ton Carrier HVAC system, a new Rheem 50-gallon water heater, a new Siemens electrical panel, all-new LED recessed lighting, imported anodized aluminum sliding mirrored closet doors and glass room partitions, custom white oak stairs, Austrian oak millwork, Swiss Madison bathroom fixtures, tall rain head showers, and new laminate flooring on the second floor. This home has 3 new LED-lit imported motorized louvered pergolas over the courtyard and a pool, with in-water seating and a cocktail table. On the street side of the property, you will find a completely separate, fully adorned 1 bedroom 1 bathroom pool house with french doors and beautiful rectified tile floors perfect for an Au Pair, guests, or income property. This home is an opportunity not to be missed, call to book a private viewing today.
Listing Courtesy Of: Real - ativity
Local Realty Services Provided By: Best of Luxury Realty
On Site: 818 DaysUpdated: 68 Days agoPage Views: 0
Features
MLS Number: R11008847
Bedrooms
- Bedrooms: 4
Bathrooms
- Bathrooms: 3
- Half Bathrooms: 1
Exterior and Lot Features
- Exterior Features: Balcony, OutdoorLivingArea
- View: Pool
Interior, Heating and Cooling
- Interior Features: BuiltInFeatures, Bathtub, ClosetCabinetry, CathedralCeilings, DualSinks, LivingDiningRoom, SoakingTub, SeparateShower, VaultedCeilings
- Equipment / Appliances: Cooktop, Dryer, Dishwasher, ElectricRange, ElectricWaterHeater, Microwave, Oven, Refrigerator, WaterHeater, Washer
- Heating Description: Central
- Cooling Description: CentralAir, CeilingFans
Building and Construction
- Floor Description: Other
- Year Built: 1994
Waterfront and Water Access
- Waterfront Frontage: No info
School Information
Other Property Info
- Garage: 2
- Listing Date: 2024-08-01T11:02:24.000-00:00
- Directions: West
- Pets Allowed: Yes
Taxes, Fees & More
- Maintenance Includes: MaintenanceGrounds
- Taxes: 12010.9
- Parking Description: Attached, Driveway, Garage, Guest, OnStreet
- Total Floors in Building: 2
Apples-to-Apples Comparables





Price History
Current
$765K
High
$765K
Low
$760K
Total Change
0.7%Date
Event
Price
Change
Price Per
09/24/2024
Sold
$765K
0.66%$329 ft2
$3,546 m2
08/01/2024
Listed
$760K
$327 ft2
$3,523 m2
09/24/2024
$765K
Event
Sold
Change
0.66%Price Per
$329 ft2
$3,546 m2
08/01/2024
$760K
Event
Listed
Price Per
$327 ft2
$3,523 m2
Price per square foot and days on website are not provided values and are calculated by Subdivisions.
Listed by Elizabeth Lewis • Real - ativity • Buyer Agency Compensation .
Tour This Property
Choose an in-person or video tour with a licensed local advisor
A local advisor will confirm availability
Ready to Make an Offer?
Get expert guidance from a local advisor
Peer Listings
Active listings from matched communities
No listings found
Try adjusting your filters or changing your location to see available listings
Turn on listing alerts and we'll notify you
when matching listings appear
when matching listings appear
Community Snapshot
1,876 - 3,140
SqFt Range
1994
Year Build
2
Total Floors
Subdivision Amenities
Clubhouse
Maintenance
Pool
Other Coral Springs, FL Homes & Condos Price Range Segments
Entry-Level
Entry-Level
Premium
Premium
Mid-Tier
Mid-Tier
High-End
High-End
Ultra Luxury
Ultra Luxury
Kensington Communities in Coral Springs, FL
Premium
Premium 5
Entry-Level
Entry-Level 6
Inactive Segment
Inactive Segment 1
Coral Springs, FL Nearby Cities
$0 - $0
$0 - $0
$0 - $0
$0 - $0
$3K - $5.5M
$2K - $17K
$0 - $0
$0 - $0
$105K - $1000K
$2K - $5K