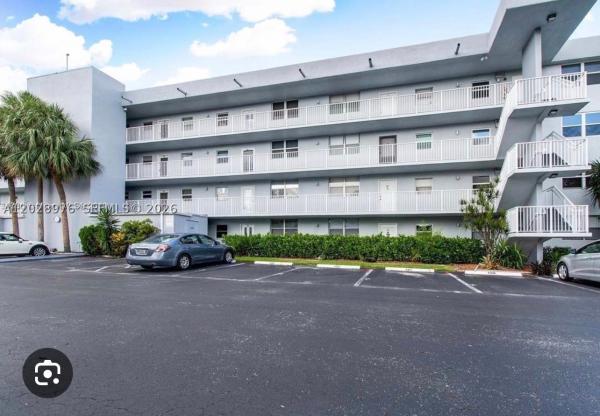
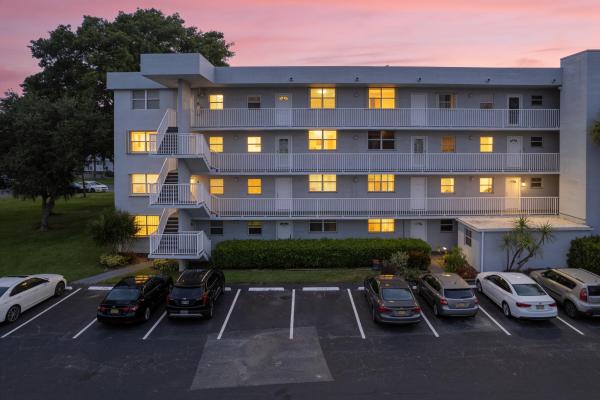
Embarcadero, 5316 NE 6th Ave #A21

3
Beds
2
Baths
1,170
SqFt
$152
$/SqFt
Sold - Jul 24, 2020
Entry-Level Condo
Built in 1981
Garden View
$429/mo HOA
Outdoor Living Area
Trust us. You don’t want to miss out on this one. With arguably the most open layout of any available unit in Embarcadero, this condo instantly feels like home as you step inside. Gone are the walls and visual barriers that are inherent to these original floorplans. Upon entry, you’ll capture living, dining, and kitchen within your peripherals, and its split layout offers privacy for the master suite. You’ll find porcelain tile throughout the living spaces and real wood floors in the two additional bedrooms – installed on the diagonal for added character! This gated community also features a pool – located just behind this unit, a fitness center, and a location that roots you near all conveniences, our beautiful beaches, Downtown Fort Lauderdale, and I-95.
MLS Number: F10232369
On Site: 2298 Days
Updated: 47 Days ago
Page Views: 0

Features

Bedrooms
  • Bedrooms: 3
Bathrooms
  • Bathrooms: 2
  • Half Bathrooms: No info
Exterior and Lot Features
  • Exterior Features: OutdoorLivingArea, Porch
  • View: Garden
Interior, Heating and Cooling
  • Interior Features: BedroomOnMainLevel, KitchenIsland, MainLevelPrimary, SplitBedrooms, SeparateShower
  • Equipment / Appliances: Dryer, Dishwasher, ElectricRange, Disposal, Microwave, Refrigerator, Washer
  • Heating Description: Central
  • Cooling Description: CentralAir
Building and Construction
  • Floor Description: Tile,Wood
  • Windows/Treatment: Blinds
  • Year Built: 1981
Waterfront and Water Access
  • Waterfront Frontage: No info
School Information
  • Elementary School: North Andrews Gardens
  • Middle School: James S. Rickards
  • Senior High School: Northeast
Other Property Info
  • Garage: No info
  • Listing Date: 2020-06-03T10:31:13.000-00:00
  • Directions: North
  • Pets Allowed: NoPetRestrictions, Yes
Taxes, Fees & More
  • Maintenance Includes: Insurance, MaintenanceGrounds, MaintenanceStructure, Pools, ReserveFund, Roof, Sewer, Trash, Water
  • Taxes: 1296
  • Real Estate Taxes: 112840
  • Security Information: SecurityFence, SecurityGuard
  • Parking Description: Guest
  • Total Floors in Building: 2

Apples-to-Apples Comparables

 Closest-Match Comparables
See closest-match comps for this subdivision
No obligation
Verified
Trends
Insights
Best of Luxury Realty
Talk to a local advisor
Licensed advisors answering your questions across Oakland Park, FL
01
Licensed Brokerage
02
Local Advisors
03
Direct Answers
Exclusive real estate service partner

Price History

Current
$178K
High
$188K
Low
$178K
Total Change
-5.1%
$189K$183K$177KJun 20Jul 20
Date
Event
Price
Change
Price Per
07/23/2020
Sold
$178K
-5.07%
$152 ft2
$1,638 m2
06/03/2020
Listed
$188K
 
$160 ft2
$1,725 m2
07/23/2020
$178K
Event
Sold
Change
-5.07%
Price Per
$152 ft2
$1,638 m2
06/03/2020
$188K
Event
Listed
Price Per
$160 ft2
$1,725 m2
Price per square foot and days on website are not provided values and are calculated by Subdivisions.
Listed by Paul RingonDeBianchi Real Estate, LLC • Buyer Agency Compensation .

Listing Location & Street View
MapStreet View

Peer Listings

Active listings from matched communities
Results 2 of 10
Royal Park, 107 Royal Park Dr #4F, Oakland Park, Florida 33309, image 1
$175,000
Condo for sale in Royal Park
107 Royal Park Dr #4F, Oakland Park, FL 33309
Royal Park, 113 Royal Park Dr #4A, Oakland Park, Florida 33309, image 1
$169,900
Condo for sale in Royal Park
113 Royal Park Dr #4A, Oakland Park, FL 33309
1 - 2 of 10 Results

Scores

Walk Score®
Very Walkable. Most errands can be accomplished on foot
71

100
Transit Score®
Some Transit. A few nearby public transportation options
35

100
Bike Score®
Bikeable. Some bike infrastructure
53

100
Sound Score®
Very loud
74

100
Airport Score
Close to airports. Noticeable airport activity
1

100
Traffic Score
Congested area. Frequent traffic delays
31

100
Local Score
Limited local amenities nearby
3

100
Community Snapshot
2 – 3 BR
Bedrooms
$150K – $170K
Price Tier
684 - 1,200
SqFt Range
1981
Year Build
2
Total Floors

Subdivision Amenities

Barbecue
Clubhouse
Fitness Center
Laundry
Maintenance Grounds
Parking
Pool
Security

Oakland Park
Entry-Level
Entry-Level Homes & Condos