Elpine At Woodbine, 5339 Edenwood Ln

4
Beds
21/2
Baths
1,890
SqFt
$341
$/SqFt
Entry-Level House
Built in 2000
2 Parking
$297/mo HOA
Patio
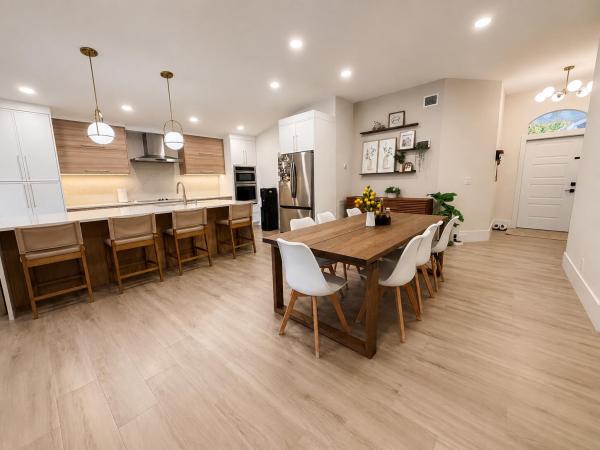
**DON'T MISS OUT ON THIS BEAUTIFULLY REDONE 2 STORY DAKOTA MODEL WITH 3 BEDROOMS PLUS A LARGE LOFT UPSTAIRS AND PRIMARY BEDROOM DOWNSTAIRS WITH GLASS SLIDER OUT TO THE SCREEN-IN POOL AREA** **32' BY 32'' TILE DOWNSTAIRS THROUGHOUT AND VINYL WOOD FLOORING UPSTAIRS.**THE HOUSE HAS BEEN IMPECCABLY MAINTAINED AND THE KITCHEN, PRIMARY & GUEST BATHROOM, FLOORS AS WELL AS THE KITCHEN ALL HAVE BEEN REMODELED.** **THE AC SYSTEM INSIDE AND OUT HAS BEEN REPLACED AND NEWLY INSTALLED IN 2022, HOT WATER HEATER REPLACED IN 2021, KITCHEN APPLIANCES (STOVE TOP, OVEN, MICROWAVE, FRIDGE AND DISHWASHER) REPLACED IN 2023.** **PRIVATE BACKYARD WITH A LARGE SCREEN-IN PATIO WITH POOL** **HURRICANE ACCORDION SHUTTERS ON ALL WINDOWS.** **WOODBINE COMMUNITY IS 24 HOUR MANNED GATED WITH ROVING PATROL AND AMENITIES*
MLS Number: R10978293
On Site: 885 Days
Updated: 836 Days ago
Page Views: 0

Features

Bedrooms
  • Bedrooms: 4
Bathrooms
  • Bathrooms: 2
  • Half Bathrooms: 1
Exterior and Lot Features
  • Exterior Features: Patio
Interior, Heating and Cooling
  • Interior Features: DualSinks, LivingDiningRoom, SeparateShower, VaultedCeilings, Loft
  • Equipment / Appliances: Dishwasher, ElectricRange, ElectricWaterHeater, Disposal, IceMaker, Microwave, Refrigerator, Washer
  • Heating Description: Central
  • Cooling Description: CentralAir
Building and Construction
  • Floor Description: Tile,Vinyl
  • Windows/Treatment: Blinds,TintedWindows
  • Year Built: 2000
  • Year Built Description: Resale
Waterfront and Water Access
  • Waterfront Frontage: No info
School Information
    Other Property Info
    • Garage: 2
    • Listing Date: 2024-04-15T13:29:10.000-00:00
    • Pets Allowed: Yes
    Taxes, Fees & More
    • Maintenance Includes: CommonAreas, MaintenanceGrounds, RecreationFacilities
    • Taxes: 5897
    • Security Information: GatedwithGuard, SecurityGuard
    • Parking Description: Attached, Driveway, Garage, OnStreet, GarageDoorOpener
    • Total Floors in Building: 2

    Apples-to-Apples Comparables

     Closest-Match Comparables
    See closest-match comps for this subdivision
    No obligation
    Verified
    Trends
    Insights
    Best of Luxury Realty
    Talk to a local advisor
    Licensed advisors answering your questions across Riviera Beach, FL
    01
    Licensed Brokerage
    02
    Local Advisors
    03
    Direct Answers
    Exclusive real estate service partner

    Price History

    Date
    Event
    Price
    Change
    Price Per
    04/15/2024
    Listed
    $645K
     
    $341 ft2
    $3,673 m2
    04/15/2024
    $645K
    Event
    Listed
    Price Per
    $341 ft2
    $3,673 m2
    Price per square foot and days on website are not provided values and are calculated by Subdivisions.
    Listed by Jeffrey WilcoxThe Keyes Company (PBG) • Buyer Agency Compensation .

    Listing Location & Street View
    MapStreet View

    Peer Listings

    Active listings from matched communities
    Results 1 of 1
    Aspri At Woodbine, 1073 Aspri Way, Riviera Beach, Florida 33418, image 1
    Aspri At Woodbine, 1073 Aspri Way, Riviera Beach, Florida 33418, image 2
    Aspri At Woodbine, 1073 Aspri Way, Riviera Beach, Florida 33418, image 3
    $580,00015K
    House for sale in Aspri At Woodbine
    1073 Aspri Way, Riviera Beach, FL 33418

    Scores

    Walk Score®
    Car-Dependent. Almost all errands require a car
    16

    100
    Bike Score®
    Somewhat Bikeable. Minimal bike infrastructure
    39

    100
    Community Snapshot
    4 – 4 BR
    Bedrooms
    $560K – $560K
    Price Tier
    1,402 - 1,890
    SqFt Range
    1999
    Year Build
    1
    Total Floors

    Subdivision Amenities

    Clubhouse
    Fitness Center
    Management
    Park
    Playground
    Pool
    Putting Greens
    Recreation Facilities
    Sidewalks
    Sports Fields

    Riviera Beach
    Entry-Level
    Entry-Level Homes & Condos

    Woodbine Communities in Riviera Beach, FL