Mirror Lakes, 546 Pachman Cir

3
Beds
2
Baths
1,350
SqFt
$222
$/SqFt
Entry-Level House
Built in 2026
2 Parking
Canal,Water View
Contemporary
Outdoor Living Area
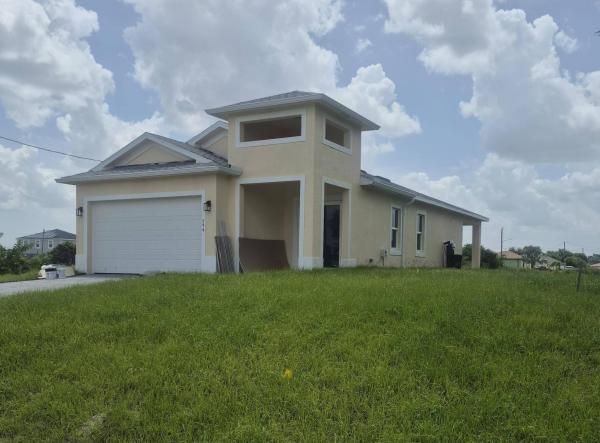
PRECONSTRUCTION ~Est. 2026
Pre-Construction listings in the subdivision are those that you are buying before or while it is being built.
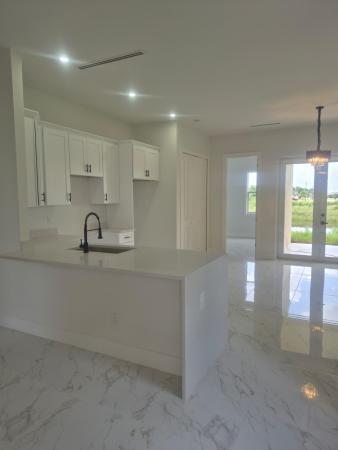
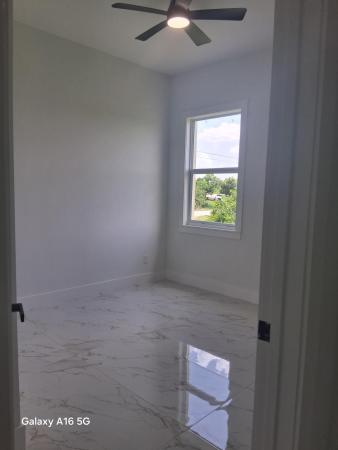
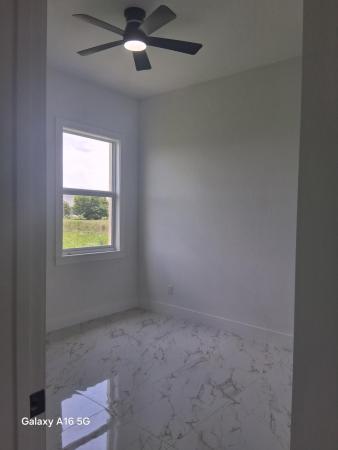
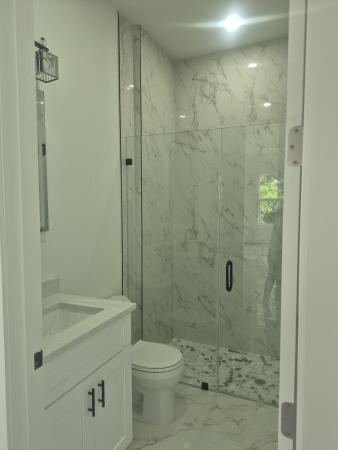
Brand New Construction Open floor plan with a modern kitchen, stainless steel appliances, double door refrigerator, granite countertops, modern sink & finishes, & a large kitchen bar with plenty of counterspace. The primary suite is a retreat on its own: a luxurious ensuite with a spacious walk-in closet, granite countertops, & a tiled shower with glass shower door. Other high-end features include ceramic flooring, tons of storage space, modern 3 blade celling fans, speckled paint finish on patio & front entry, & hurricane-impact doors & windows. No HOA. Seller is offering $10,000 towards closing costs
MLS Number: F10543355
On Site: 259 Days
Updated: 15 Days ago
Page Views: 0

Features

Bedrooms
  • Bedrooms: 3
Bathrooms
  • Bathrooms: 2
  • Half Bathrooms: No info
Exterior and Lot Features
  • Exterior Features: OutdoorLivingArea, Other
  • View: Canal,Water
Interior, Heating and Cooling
  • Interior Features: FamilyDiningRoom, HighCeilings, None, Other, WalkInClosets
  • Equipment / Appliances: Dryer, Dishwasher, ElectricRange, ElectricWaterHeater, IceMaker, Microwave, Refrigerator, WaterHeater, Washer
  • Heating Description: Central,Electric
  • Cooling Description: CentralAir, CeilingFans, Electric
Building and Construction
  • Floor Description: Tile
  • Construction Type: House
  • Year Built: 2026
  • Style: Contemporary
Waterfront and Water Access
  • Waterfront Frontage: No info
School Information
    Other Property Info
    • Garage: 2
    • Listing Date: 2026-01-03T15:20:14.000-00:00
    • Directions: West
    • Pets Allowed: NoPetRestrictions, Yes
    Taxes, Fees & More
    • Taxes: 435
    • Real Estate Taxes: 17765
    • Security Information: SmokeDetectors
    • Parking Description: Attached, Covered, Driveway, Garage, GarageDoorOpener, PaverBlock
    • Total Floors in Building: 1

    Apples-to-Apples Comparables

     Closest-Match Comparables
    See closest-match comps for this subdivision
    No obligation
    Verified
    Trends
    Insights
    Best of Luxury Realty
    Talk to a local advisor
    Licensed advisors answering your questions across Lehigh Acres, FL
    01
    Licensed Brokerage
    02
    Local Advisors
    03
    Direct Answers
    Exclusive real estate service partner

    Price History

    Date
    Event
    Price
    Change
    Price Per
    01/03/2026
    Listed
    $300K
     
    $222 ft2
    $2,391 m2
    01/03/2026
    $300K
    Event
    Listed
    Price Per
    $222 ft2
    $2,391 m2
    Price per square foot and days on website are not provided values and are calculated by Subdivisions.
    Listed by Ramphis PerezUnited Realty Group, Inc • Buyer Agency Compensation .

    Listing Location & Street View
    MapStreet View

    Peer Listings

    Active listings from matched communities
    Results 0 of 0
    No listings found
    Try adjusting your filters or changing your location to see available listings
    Turn on listing alerts and we'll notify you
    when matching listings appear

    Scores

    Walk Score®
    Car-Dependent. Almost all errands require a car
    0

    100
    Bike Score®
    Somewhat Bikeable. Minimal bike infrastructure
    25

    100
    Community Snapshot
    3 – 3 BR
    Bedrooms
    $300K – $300K
    Price Tier
    1,350 - 1,600
    SqFt Range
    2014
    Year Build
    1
    Total Floors

    Subdivision Amenities

    None

    Lehigh Acres
    Entry-Level
    Entry-Level Homes & Condos