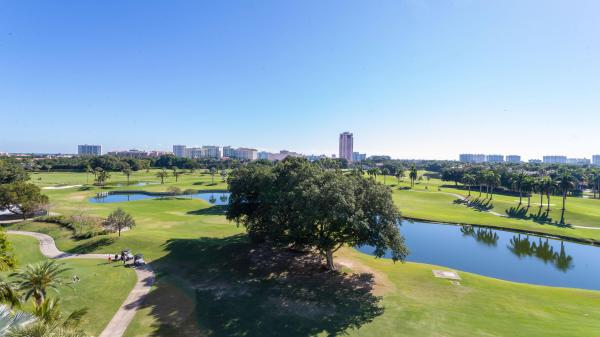
Townsend Place, 550 SE Mizner Blvd #B605

$2.7M20.6%
$2,145,000
3
Beds
3
Baths
2,457
SqFt
Status
Sold - Jul 10, 2023
Parking
2
Size
2,457 SqFt (228 m2)
Price
$873/SqFt ($9,397/m2)
Type
Condo
Built
2003
HOA
$2,510/MO
MLS Number
R10859095
View
City, GolfCourse, Ocean, Pool
On Site
1337 Days
Updated
75 Days ago
Page Views
0
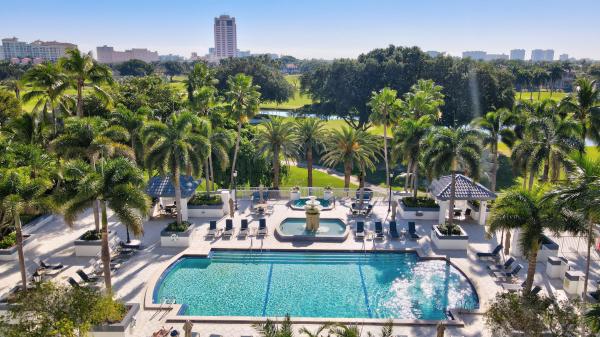
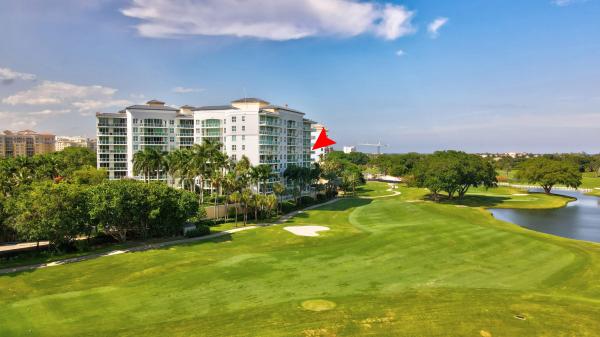
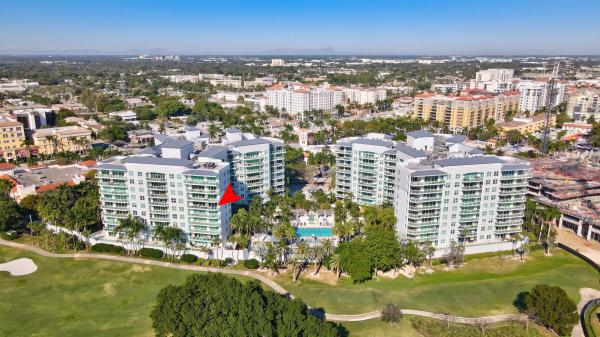
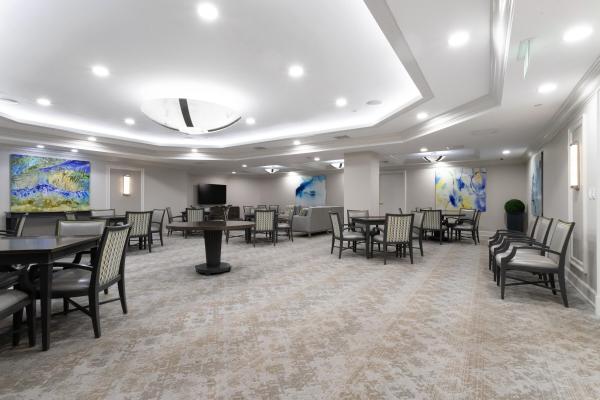
B605, a luxurious 3 bedroom, 3 bath condo is the royal gem of Townsend Place condominiums, by design, craftsmanship, & unparalleled breathtaking views. This highly desired, rarely available NE corner unit has been custom designed & renovated with caviar taste & finishes, no expense spared. Indulge in panoramic un-obstructed views overlooking The Boca Raton Club Golf Course and Ocean, & immerse yourself in exquisite design elements. Perfectly situated between Alina Residences & Mandarin Oriental, it offers the best in location, upgrades, and open-concept living. Custom upgrades include: Snaidero Italian designed kitchen w/ sleek contemporary bar, Liebherr Wine Cooler, Miele Appliances, Walnut & Porcelain Tile Flooring, Steam Shower, Electric Shades, Toto Toilets & Full home Sonos System. Key Features: Systems: Custom Motorized Electric & Blackout Shades Throughout Custom Lighting including recessed lighting throughout Sonos Surround Sound Full House (All rooms) Ceiling speakers installed for surround sound Alarm System (not in use) Carrier AC (Brand New - October 22) Hot Water Heater Toto Toilets throughout Main Attributes: Completely renovated high-end designer condo with top of the line finishes and craftsmanship. Rarely available NE corner unit A-Stack Unit (B Building) with unparalleled sweeping views of the Boca Raton Club, the Golf Course, and the Ocean. Prime location with walkability to ALL restaurants, boutiques, galleries, arts & culture, and clubs. Foyer: Large Foyer Entrance with breathtaking views from the moment you enter the Condominium! Flooring: Custom Walnut Wood and Black Granite and White Glass (Hand Laid) *Three layers of flooring were removed to make way for the new walnut flooring and white glass porcelain tile. Floor inserts feature black granite and white glass design.* Doors/Doorways: All doorways were raised and created with new heights of 8 feet. New jams and frames were installed featuring solid core walnut veneered doors made to specifications of designer. The door handles and hinges are of exceptional quality. Living Area: Features custom cove ceiling with lighting and a center lighting fixture from Italy. Kitchen: Kitchen and Bar were created by removing an enclosed kitchen and hallway closet across from the bathroom. Italian Modern/Contemporary Design - Snaidero Custom Italian Cabinetry - High Gloss Lacquered Taupe Open Concept Design - Re-designed Kitchen has custom hood ventilation made in Italy also by Snaidero. Kitchen side countertop - Quartz with Stainless Steel Sink & Dornbracht Faucet. Miele Appliances include: Ovens, Warming Drawer, Cappuccino Machine, Microwave/Convection Oven, Induction Cooktop, Cabinet paneled Refrigerator and Freezer Soft Close Drawers Liebherr under counter Wine Cooler The kitchen recessed lighting also features a decorative custom designed glass panel installation. Added a contemporary bar with storage (used to be closet) Pendant Lighting over bar with leather accents on bar The cooking island and bar top were created from recycled green glass, from Italy. The bar top features an LED light panel under the glass top. The glass shelving unit at the bar end was custom built and suspended between the upper structural ceiling and floor. Formal Dining Room: Added Glass Contemporary "Garage" Doors Under cabinet backlit Lighting under Dining Room Cabinetry Dining Room features Taupe Lacquered Snaidero suspended cabinetry with Stainless steel top and acrylic tambour side cabinets. Terrace/Balcony: Custom Specially Designed Porcelain Tile Flooring with Pebbles/Stone Inlay Amazing unobstructed views - prime highly desirable unit/stack Guest Bedroom (1): Features custom cabinetry with built-in Murphy bed. Features Lighted Side Cabinets, Shelving, and Desk Area Murphy bed with regular top of the line mattress Guest Bathroom (1): En-suite Bathroom Porcelain Tile Backsplash Porcelain Tile flooring Toto Sink, Toilet, New Tub, and Faucets Features Italian Wall Sconces Guest Bedroom (2)/Office: Custom designed with Birdseye Maple Flooring with custom border design on wood Incredible storage and shelving systems Custom Lighting Countertops are of custom made glass Custom cabinetry made of sycamore veneers, featuring beautiful display space, file drawers, and desk area. Bathroom 2: Wall Mounted European Vanity imported from Germany; features under cabinet lighting. Resigned and converted Closet into Full Shower Shower has porcelain tile with glass and metal accents and custom made sliding enclosure. Porcelain Tile Flooring Toto Toilet Hand painted Ceiling Custom made wall sconce Custom made glass mirror on glass beaded wall covering and mirrored accent wall. Laundry Room: Quartz Countertops Added Sink Porcelain Tile Floors Samsung Washer/Dryer Custom Cabinetry *Houses mechanical for tub in master bath* Master Bedroom: Custom Designed Closets; Walk-in Closet; Additional Closet Built-out Hand Painted Walls Walk-out Door to covered Terrace/Balcony from Master Bedroom White Glass Porcelain Tile Flooring in bedroom Master Bathroom: Renovated; used to be his/hers (two stalls). Master Bath was created from three (3) individual spaces. Custom built cabinetry with Robern lighted medicine cabinets are wall to wall. White Quartz Countertops The shower features a seating area, custom designed tile installation, fine hardware, and a steam unit (shower) with custom glass enclosure. The flooring and wall layout has a featured tile and a corner soaking tub unit with air jets (Neptune Whirlpool Soaking Tub) Custom Lighting fixtures were made by a glass sculptor in Mexico City Hand Blown Glass Separator for Toto Toilet Linen Closet with Glass Doors Shower: Dual Rain heads and Shower Heads Dual Toto Vanities Under Cabinet Lighting Soft Close Drawers White glass porcelain tile flooring throughout master bathroom Toto Washout Toilet (Highest Quality) Townsend Place Amenities: Bike Storage, Lobby, Catering Kitchen, Social/Community Room with Card Tables, Fitness Center, Salt-Water Pool with Sundeck and lounge chairs, His/Her Sauna, Spa-Hot Tub/Jacuzzi, Billiards Room, Extra Storage, Trash Chute, Picnic Area, Manager on Site, Internet Included, Library, Concierge, 24-hour Security, Valet Parking, 24-hour Manned Gated Entrance. *3 months of maintenance fees are due by the buyer at closing to Townsend Place for capital reserve funding. *Townsend Place is one of the premiere luxury downtown condominium developments in East Boca Raton known for its first class location, tremendous views, and upscale amenities. This is first class living at its best. Townsend Place has undergone a complete transformation over the past two years renovating and beautifying all of the common elements throughout each building inclusive of exterior work, interior lobbies, and all amenities. The extensive luxury remodeling of Townsend Place is now near completion and this the best time to make this your new home! This is an opportunity you do not want to miss!

Features

Bedrooms
  • Bedrooms: 3
Bathrooms
  • Bathrooms: 3
  • Half Bathrooms: No info
Exterior and Lot Features
  • Exterior Features: Balcony, OutdoorLivingArea
  • View: City, GolfCourse, Ocean, Pool
Interior, Heating and Cooling
  • Interior Features: BreakfastBar, Bidet, Bathtub, ClosetCabinetry, CathedralCeilings, DiningArea, SeparateFormalDiningRoom, DualSinks, EntranceFoyer, GardenTubRomanTub, HighCeilings, JettedTub, KitchenIsland, KitchenDiningCombo, LivingDiningRoom, Pantry, SittingAreaInPrimary, SplitBedrooms, Storage, SoakingTub, SeparateShower
  • Equipment / Appliances: Cooktop, Dryer, Dishwasher, ElectricRange, FreeStandingFreezer, Disposal, Microwave, Oven, Refrigerator, Washer
  • Heating Description: Central,Electric
  • Cooling Description: CentralAir,Electric
Building and Construction
  • Floor Description: Marble,Wood
  • Windows/Treatment: Sliding,StormWindows
  • Year Built: 2003
  • Style: Colonial,European
Waterfront and Water Access
  • Waterfront Frontage: No info
School Information
  • Elementary School: Boca Raton
  • Middle School: Boca Raton Community
  • Senior High School: Boca Raton
Other Property Info
  • Garage: 2
  • Listing Date: 2023-01-18T09:09:19.000-00:00
  • Directions: East
  • Pets Allowed: BreedRestrictions, NumberLimit, PetRestrictions, SizeLimit, Yes
Taxes, Fees & More
  • Maintenance Includes: CommonAreas, CableTv, Insurance, MaintenanceGrounds, PestControl, RecreationFacilities, Security, Trash, Water, Internet
  • Taxes: 21560
  • Security Information: SecuritySystem, ClosedCircuitCameras, FireSprinklerSystem, GatedWithGuard, GatedCommunity, SmokeDetectors, SecurityGuard
  • Parking Description: Assigned, Covered, Garage
  • Total Floors in Building: 9
  • Total Units in Complex: 196

Apples-to-Apples Comparables

 Closest-Match Comparables
See closest-match comps for this subdivision
No obligation
Verified
Trends
Insights
Best of Luxury Realty
Talk to a local advisor
Licensed advisors answering your questions across Boca Raton, FL
01
Licensed Brokerage
02
Local Advisors
03
Direct Answers
Exclusive real estate service partner

Price History

Current
$2.1M
High
$2.7M
Low
$2.1M
Total Change
-20.6%
$2.8M$2.4M$2.1MJan 23Mar 23May 23Jul 23
Date
Event
Price
Change
Price Per
07/10/2023
Sold
$2.1M
0%
$873 ft2
$9,397 m2
05/17/2023
Price Reduced
$2.1M
-13.33%
$873 ft2
$9,397 m2
03/19/2023
Price Reduced
$2.5M
-8.33%
$1,007 ft2
$10,843 m2
01/18/2023
Listed
$2.7M
 
$1,099 ft2
$11,829 m2
07/10/2023
$2.1M
Event
Sold
Change
0%
Price Per
$873 ft2
$9,397 m2
05/17/2023
$2.1M
Event
Price Reduced
Change
-13.33%
Price Per
$873 ft2
$9,397 m2
03/19/2023
$2.5M
Event
Price Reduced
Change
-8.33%
Price Per
$1,007 ft2
$10,843 m2
01/18/2023
$2.7M
Event
Listed
Price Per
$1,099 ft2
$11,829 m2
Price per square foot and days on website are not provided values and are calculated by Subdivisions.
Listed by Lara GoodwinOne Sotheby's International Realty • Buyer Agency Compensation .

Listing Location & Street View
MapStreet View

Peer Listings

Active listings from matched communities
Results 0 of 0
No listings found
Try adjusting your filters or changing your location to see available listings
Turn on listing alerts and we'll notify you
when matching listings appear

Scores

Walk Score®
Walker's Paradise. Daily errands do not require a car
90

100
Transit Score®
Some Transit. A few nearby public transportation options
40

100
Bike Score®
Very Bikeable. Biking is convenient for most trips
84

100
Sound Score®
Very loud
72

100
Airport Score
Close to airports. Noticeable airport activity
0

100
Traffic Score
Congested area. Frequent traffic delays
37

100
Local Score
Limited local amenities nearby
1

100
Community Snapshot
1 – 2 BR
Bedrooms
$895K – $2.1M
Price Tier
1,446 - 2,517
SqFt Range
1998
Year Build
9
Total Floors

Subdivision Amenities

Bike Storage
Clubhouse
Dog Park
Elevators
Fitness Center
Library
Management
Parking
Pool
Recreation Facilities
Sauna
Security
Sidewalks
Storage
Trash

Boca Raton
Mid-Tier
Mid-Tier Homes & Condos