Aspen Ridge, 5606 Aspen Ridge Cir

4
Beds
21/2
Baths
2,271
SqFt
$352
$/SqFt
House
Built in 1992
2 Parking
Canal,Garden View
$445/mo HOA
Waterfront
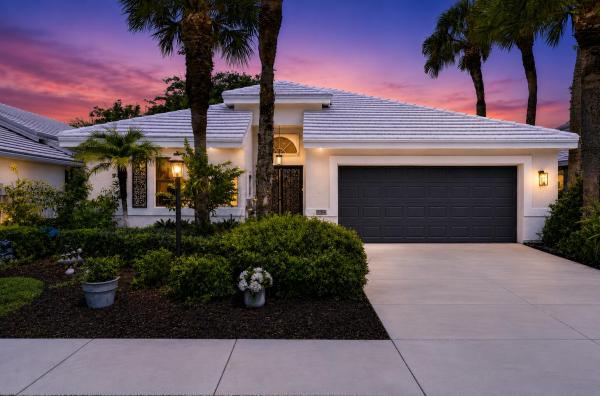
Ranch, Traditional
Outdoor Living Area
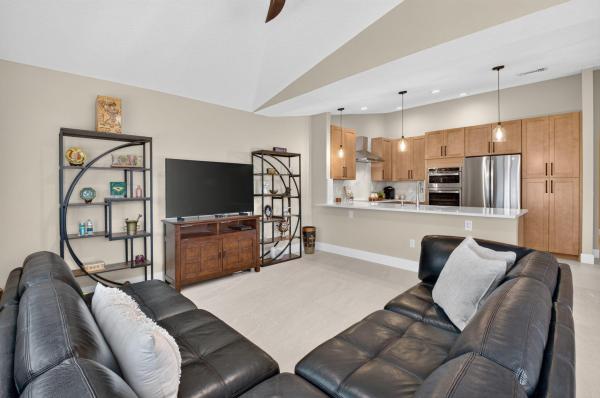
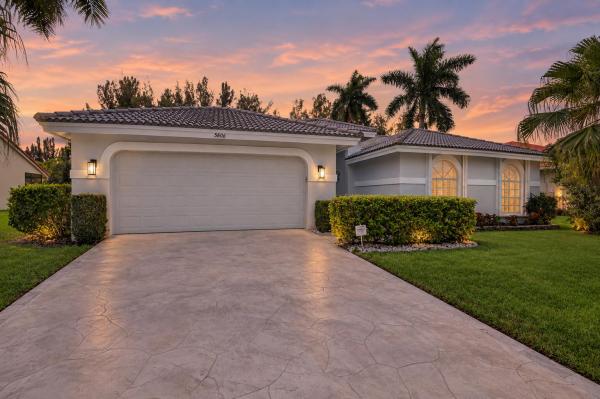
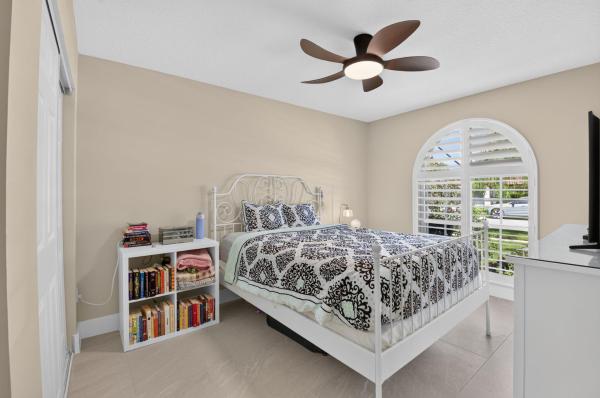
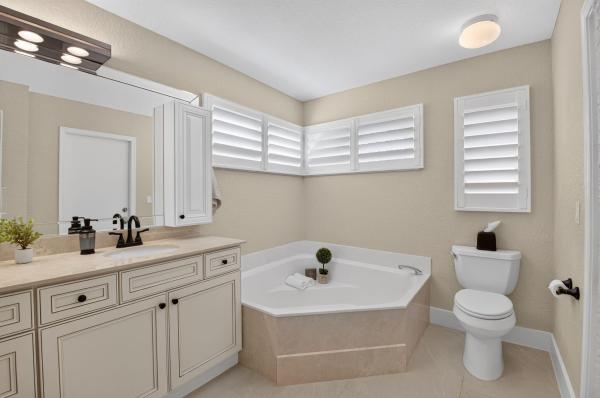
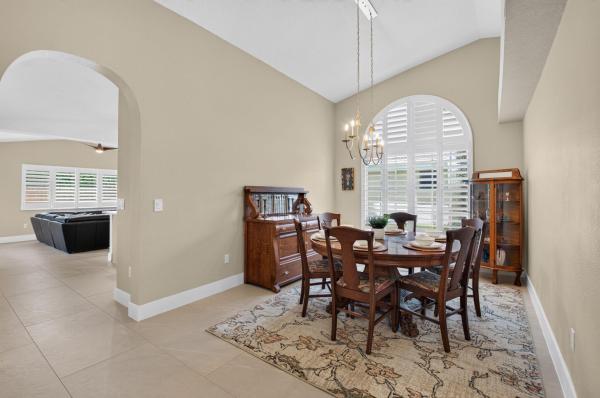
Welcome to 5606 Aspen Ridge Circle, a move-in ready 4 bedroom, 2.5 bath single family home in highly desirable Aspen Ridge. Situated on an oversized, fully fenced lot with peaceful greenspace views, this home offers an open layout, great flow, spacious bedrooms, and a split-bedroom floor plan. Updates include a stunning new chef's kitchen w/ quartz countertops and stainless steel appliances, new porcelain flooring & baseboards throughout, updated bathrooms, 2 new a/c units, new fixtures & fans, and plantation shutters. The large screened patio with new decking provides a wonderful space for relaxing or entertaining while overlooking the private backyard. Additional features include a 2008 roof and full accordion hurricane protection. Schedule a private showing today. Low HOA dues include landscaping, cable, internet, and community amenities.
MLS Number: B26076976
Updated: 0 Days ago
Page Views: 0

Open House

Saturday, September 19
4:00 PM to 6:00 PM

Features

Bedrooms
  • Bedrooms: 4
Bathrooms
  • Bathrooms: 2
  • Half Bathrooms: 1
Exterior and Lot Features
  • Exterior Features: OutdoorLivingArea
  • View: Canal,Garden
Interior, Heating and Cooling
  • Interior Features: BreakfastBar, BuiltInFeatures, BreakfastArea, Bathtub, DiningArea, SeparateFormalDiningRoom, DualSinks, GardenTubRomanTub, HighCeilings, MainLevelPrimary, SplitBedrooms, SoakingTub, SeparateShower, VaultedCeilings, WalkInClosets
  • Equipment / Appliances: Cooktop, Dryer, Dishwasher, ElectricCooktop, ElectricWaterHeater, Microwave, Oven, Refrigerator, WaterHeater, Washer
  • Heating Description: Central,Electric
  • Cooling Description: CentralAir, CeilingFans, Electric
Building and Construction
  • Floor Description: Tile
  • Windows/Treatment: PlantationShutters, Sliding
  • Construction Type: House
  • Year Built: 1992
  • Style: Ranch,Traditional
Waterfront and Water Access
  • Waterfront Frontage: Yes
School Information
  • Elementary School: Banyan Creek (Palm Beach)
  • Middle School: Carver Community
  • Senior High School: Atlantic
Other Property Info
  • Garage: 2
  • Listing Date: 2026-09-16T14:30:53.000-00:00
  • Directions: North
  • Pets Allowed: NoPetRestrictions, Yes
Taxes, Fees & More
  • Maintenance Includes: CommonAreas, CableTv, MaintenanceGrounds, RecreationFacilities, Internet
  • Taxes: 3637.09
  • Real Estate Taxes: 532497
  • Security Information: SmokeDetectors
  • Parking Description: Attached, Driveway, Garage
  • Total Floors in Building: 1

Apples-to-Apples Comparables

 Closest-Match Comparables
See closest-match comps for this subdivision
No obligation
Verified
Trends
Insights
Best of Luxury Realty
Talk to a local advisor
Licensed advisors answering your questions across Delray Beach, FL
01
Licensed Brokerage
02
Local Advisors
03
Direct Answers
Exclusive real estate service partner

Price History

Date
Event
Price
Change
Price Per
09/16/2026
Listed
$799K
 
$352 ft2
$3,787 m2
09/16/2026
$799K
Event
Listed
Price Per
$352 ft2
$3,787 m2
Price per square foot and days on website are not provided values and are calculated by Subdivisions.
Listed by Karen AndersonKeller Williams Realty Boca Ra • Buyer Agency Compensation .

Listing Location & Street View
MapStreet View

Peer Listings

Active listings from matched communities
Results 1 of 1
Town Square, 75 NE 5th Ave #M, Delray Beach, Florida 33483, image 1
Town Square, 75 NE 5th Ave #M, Delray Beach, Florida 33483, image 2
Town Square, 75 NE 5th Ave #M, Delray Beach, Florida 33483, image 3
$749,000
Townhouse for sale in Town Square
75 NE 5th Ave #M, Delray Beach, FL 33483

Scores

Walk Score®
Car-Dependent. Almost all errands require a car
15

100
Bike Score®
Somewhat Bikeable. Minimal bike infrastructure
34

100
Sound Score®
Bearable noise
78

100
Airport Score
Close to airports. Noticeable airport activity
0

100
Traffic Score
Congested area. Frequent traffic delays
28

100
Local Score
Limited local amenities nearby
0

100
Community Snapshot
3 – 3 BR
Bedrooms
$950K – $950K
Price Tier
1,487 - 2,754
SqFt Range
1994
Year Build
1
Total Floors

Subdivision Amenities

Clubhouse
Fitness Center
Library
Management
Pickleball
Pool
Sidewalks

Delray Beach
Mid-Tier
Mid-Tier Homes & Condos