
House in Ives Estates, FL 33179Champion Lakes, 566 NE 191st Ter
Closed



$1,036,000
$62K4
Beds21/2
Baths2,223
SqFt$466
$/SqFtPremium HouseProperty Type
2014Year Built
$466/SqFtPrice per sq ft
$555/moHOA Fees
2 carsParking Spaces
Lake,OtherView
THIS LAKEFRONT, MODERN GEM NESTED IN THE PRESTIGIOUS AVENTURA ISLES COMMUNITY.
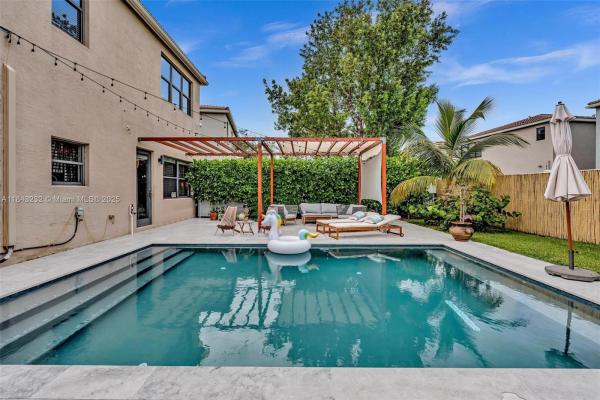
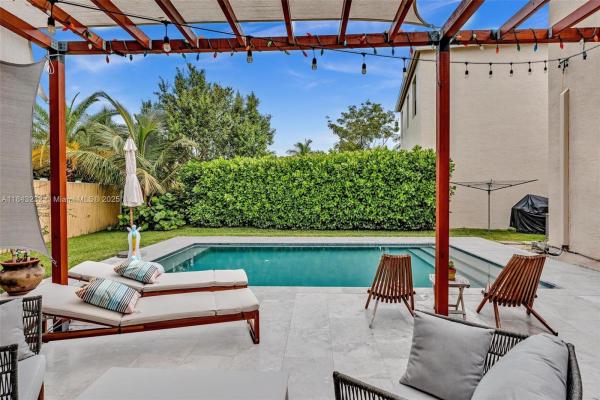
PRIVATE BACKYARD OASIS WITH THE BRAND NEW POOL, MARBLE PATIO, JACUZZI, OUTDOOR LOUNGE AND BARBEQUE AREA! THIS HOUSE IS TOTALLY UPGRADED WITH OVER $250,000 IN RENOVATIONS. 4 LARGE BEDROOMS,SPACIOUS CLOSETS @ 2.5 BATHROOMS. KITCHEN OPENS TO THE LIVING ROOM. HIGH END UPGRADES INCLUDING CUSTOM SECURITY ENTRANCE DOOR, SOLAR PANELS, IMPACT WINDOWS/DOORS, CUSTOM ITALIAN DOORS, ELECTRIC CAR CHARGERS, PORCELAN & WOOD FLOORS ON BOTH LEVELS, BARREL TILE ROOF, 2 CAR GARAGE WITH ORGINIZERS. SEPARATE LAUNDRY ROOM, PRIVATE FULLY FENCED YARD. THE AVENTURA ISLES COMMUNITY INCLUDES COMMUNITY PARKS, POOL, MANNED GUARD GATE, LANDSCAPING, CABLE & INTERNET.
Listing Courtesy Of: Core Realty Associates, Inc.
Local Realty Services Provided By: Best of Luxury Realty
On Site: 490 DaysUpdated: 86 Days agoPage Views: 0
Features
MLS Number: A11843232
Bedrooms
- Bedrooms: 4
Bathrooms
- Bathrooms: 2
- Half Bathrooms: 1
Exterior and Lot Features
- Exterior Features: Awnings, Barbecue, SecurityHighImpactDoors, OutdoorGrill, Patio, StormSecurityShutters
- View: Lake,Other
Interior, Heating and Cooling
- Interior Features: Bidet, BuiltInFeatures, BreakfastArea, Bathtub, ClosetCabinetry, DualSinks, FamilyDiningRoom, FirstFloorEntry, Fireplace, LivingDiningRoom, SeparateShower, UpperLevelPrimary
- Equipment / Appliances: Dishwasher, ElectricRange, Disposal, Other, Refrigerator, TrashCompactor
- Heating Description: Central, Electric, Solar
- Cooling Description: CentralAir, CeilingFans, Electric
Building and Construction
- Floor Description: CeramicTile
- Year Built: 2014
- Year Built Description: Resale
- Style: Detached,TwoStory
Waterfront and Water Access
- Waterfront Frontage: No info
School Information
- Elementary School: Ives; Madie
- Middle School: Andover Middle
- Senior High School: Michael Krop
Other Property Info
- Garage: 2
- Listing Date: 2025-07-19T16:19:05.000-00:00
- Directions: East
Taxes, Fees & More
- Taxes: 7768
- Security Information: FireSprinklerSystem, SecurityGate
- Parking Description: Covered, Driveway, ElectricVehicleChargingStations
Apples-to-Apples Comparables





Price History
Current
$1M
High
$1.1M
Low
$1M
Total Change
-5.6%Date
Event
Price
Change
Price Per
12/18/2025
Sold
$1M
0%$466 ft2
$5,016 m2
07/18/2025
Price Reduced
$1M
-5.65%$466 ft2
$5,016 m2
07/18/2025
Listed
$1.1M
$494 ft2
$5,317 m2
12/18/2025
$1M
Event
Sold
Change
0%Price Per
$466 ft2
$5,016 m2
07/18/2025
$1M
Event
Price Reduced
Change
-5.65%Price Per
$466 ft2
$5,016 m2
07/18/2025
$1.1M
Event
Listed
Price Per
$494 ft2
$5,317 m2
Price per square foot and days on website are not provided values and are calculated by Subdivisions.
Listed by Irina Herman • Core Realty Associates, Inc. • Buyer Agency Compensation .
Community Snapshot
3 – 3 BR
Bedrooms
$720K – $720K
Price Tier
1,671 - 2,702
SqFt Range
2014
Year Build
2
Total Floors

All Ives Estates, FL Premium Premium Homes & Condos
Other Ives Estates, FL Homes & Condos Price Range Segments
Entry-Level
Entry-Level30
- Azure Lake Condo0
- California Club Estates House0
- California Grove Homes House0
- Canongate Condo2
- Carmel At The California Club Condo2
- Carmel Lakes Condo0
- Cedar Glenn Condo1
- Chantilly Condo0
- Coco Wood Condo1
- Fairview Of California Club Condo1
- Golfwood Townhouse0
- Ives Dairy Townhomes Townhouse0
- Lake Park Condo1
- Lakeview Of The California Club Condo2
- Mansionette Homes House0
- Mediterranea Mixed1
- Monterey Condo0
- Monterey Village Condo6
- North Pointe At The California Club Townhouse0
- Northlake Village At The California Club Condo2
- Quatraine Condo4
- Ro-Mont South Condo0
- Royal Oaks Condo1
- Sandpiper At The California Club Mixed1
- Sedrish House0
- Seldins Estates Townhouse1
- Sierra Ridge Mixed2
- Summertree Village Condo3
- Townhomes Of Monterey Townhouse0
- Woodridge At The California Club Townhouse0
Mid-Tier
Mid-Tier1
Ives Estates, FL Nearby Cities
1.5 mi
$122K - $419K
$2K - $4K
1.7 mi
$120K - $3.7M
$2K - $55K
2.0 mi
$310K - $1.6M
$2K - $5K
$105K - $15.9M
$2K - $50K
2.8 mi
$110K - $8M
$2K - $2K