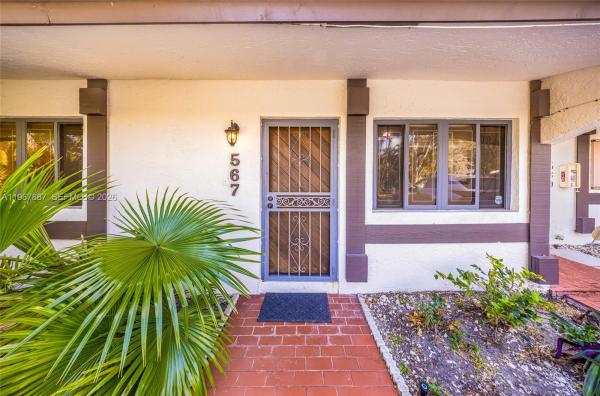
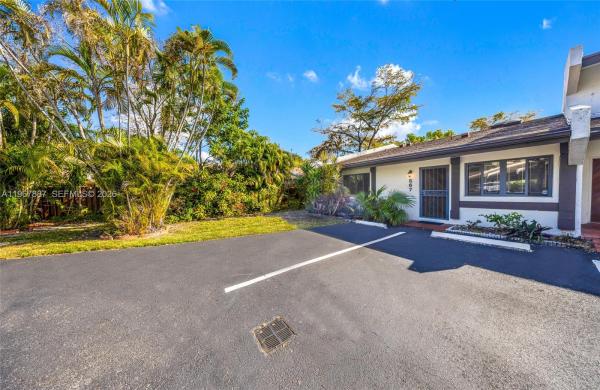
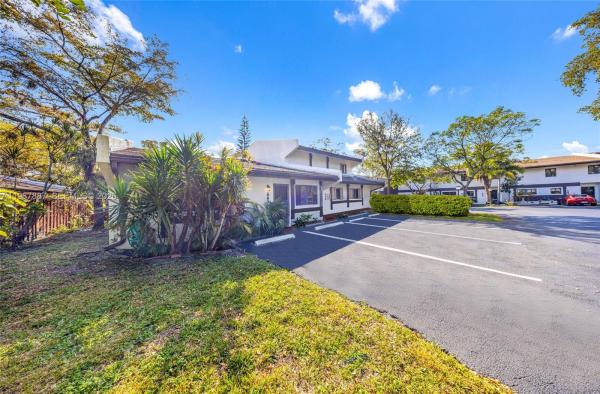
Townhouse in Ives Estates, FL 33179
Sandpiper At The California Club, 567 NE 199th Ter #1S

2
Beds
2
Baths
1,566
SqFt
$188
$/SqFt
Sold - Jun 16, 2026
Townhouse
Built in 1980
Garden View
$750/mo HOA
Cluster Home
Courtyard
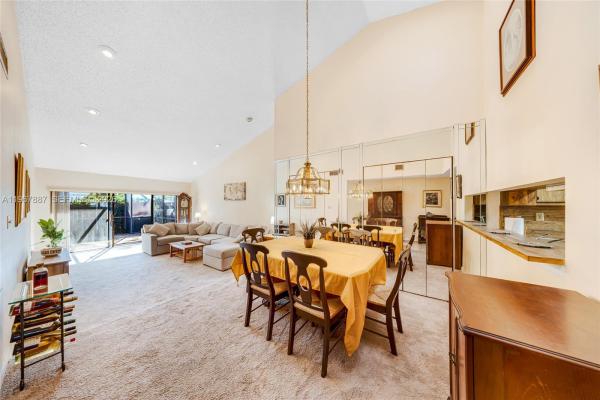
Priced reduced for a quick sale!! This Large 1,566 square foot townhouse is located in the heart of the vibrant Sandpiper community, well maintained 2-bedroom, 2-bathroom townhouse offers the perfect blend of comfort, style, and everyday convenience. Step inside to a bright and inviting living and dining area filled with natural light, creating a warm and welcoming atmosphere ideal for both relaxing evenings and entertaining guests. The spacious kitchen features ample cabinetry and counter space, along with a cozy eat-in breakfast area—perfect for morning coffee or casual meals. A dedicated laundry area adds to the home’s practical design. Enjoy indoor-outdoor living with your private screened-in patio, an ideal space to unwind after a long day, host weekend gatherings, or simply enjoy Florida’s beautiful weather year-round. Whether you’re a growing family or a busy professional seeking a peaceful retreat, this townhouse delivers the space and functionality you need without compromising on style. Conveniently located just minutes from parks, schools, shopping, dining, and major roadways. 20 minutes to Hollywood Beach, 15 minutes to Aventura Mall and 10 minutes to I-95. This is more than just a home—it’s a lifestyle. Come experience the comfort and convenience that make this Sandpiper gem the perfect place to call home.
MLS Number: A11967887
On Site: 202 Days
Updated: 18 Days ago
Page Views: 0

Features

Bedrooms
  • Bedrooms: 2
Bathrooms
  • Bathrooms: 2
  • Half Bathrooms: No info
Exterior and Lot Features
  • Exterior Features: Courtyard, Deck, EnclosedPorch
  • View: Garden
Interior, Heating and Cooling
  • Interior Features: BedroomOnMainLevel, BreakfastArea, DiningArea, SeparateFormalDiningRoom, DualSinks, EntranceFoyer, FirstFloorEntry, LivingDiningRoom, CustomMirrors, MainLevelPrimary, MainLivingAreaEntryLevel, Pantry, Skylights, VaultedCeilings, WalkInClosets, Attic
  • Equipment / Appliances: Dryer, Dishwasher, ElectricRange, Disposal, Microwave, Refrigerator, TrashCompactor, Washer
  • Heating Description: Central,Electric
  • Cooling Description: CentralAir,Electric
Building and Construction
  • Floor Description: Carpet, Concrete, CeramicTile, Tile
  • Windows/Treatment: Blinds, Sliding, Skylights
  • Year Built: 1980
  • Year Built Description: Resale
  • Style: ClusterHome
Waterfront and Water Access
  • Waterfront Frontage: No info
School Information
  • Elementary School: Norland
  • Middle School: Andover Middle
  • Senior High School: Miami Norland
Other Property Info
  • Garage: No info
  • Listing Date: 2026-02-26T20:31:49.000-00:00
  • Directions: West
  • Pets Allowed: Conditional,Yes
Taxes, Fees & More
  • Maintenance Includes: AssociationManagement, CommonAreas, Insurance, MaintenanceGrounds, MaintenanceStructure, Pools, ReserveFund, Roof, Security, Water
  • Taxes: 1040
  • Security Information: ComplexFenced, SecurityGuard
  • Parking Description: Guest, TwoOrMoreSpaces
  • Total Floors in Building: 1

Apples-to-Apples Comparables

 Closest-Match Comparables
See closest-match comps for this subdivision
No obligation
Verified
Trends
Insights
Best of Luxury Realty
Talk to a local advisor
Licensed advisors answering your questions across Ives Estates, FL
01
Licensed Brokerage
02
Local Advisors
03
Direct Answers
Exclusive real estate service partner

Price History

Current
$295K
High
$340K
Low
$295K
Total Change
-13.2%
$345K$318K$290KFeb 26Mar 26Apr 26Apr 26Apr 26Jun 26Apr 26Jun 26
Date
Event
Price
Change
Price Per
06/16/2026
Sold
$295K
0%
$188 ft2
$2,028 m2
04/22/2026
Price Reduced
$295K
0%
$188 ft2
$2,028 m2
06/16/2026
Price Reduced
$295K
0%
$188 ft2
$2,028 m2
04/22/2026
Price Reduced
$295K
-6.35%
$188 ft2
$2,028 m2
04/22/2026
Price Reduced
$315K
0%
$201 ft2
$2,165 m2
04/22/2026
Price Reduced
$315K
-4.26%
$201 ft2
$2,165 m2
03/30/2026
Price Reduced
$329K
-3.24%
$210 ft2
$2,261 m2
02/18/2026
Listed
$340K
 
$217 ft2
$2,337 m2
06/16/2026
$295K
Event
Sold
Change
0%
Price Per
$188 ft2
$2,028 m2
04/22/2026
$295K
Event
Price Reduced
Change
0%
Price Per
$188 ft2
$2,028 m2
06/16/2026
$295K
Event
Price Reduced
Change
0%
Price Per
$188 ft2
$2,028 m2
04/22/2026
$295K
Event
Price Reduced
Change
-6.35%
Price Per
$188 ft2
$2,028 m2
04/22/2026
$315K
Event
Price Reduced
Change
0%
Price Per
$201 ft2
$2,165 m2
04/22/2026
$315K
Event
Price Reduced
Change
-4.26%
Price Per
$201 ft2
$2,165 m2
03/30/2026
$329K
Event
Price Reduced
Change
-3.24%
Price Per
$210 ft2
$2,261 m2
02/18/2026
$340K
Event
Listed
Price Per
$217 ft2
$2,337 m2
Price per square foot and days on website are not provided values and are calculated by Subdivisions.
Listed by Alex CastilloEmerald Enterprises, Inc. • Buyer Agency Compensation .

Listing Location & Street View
MapStreet View

Peer Listings

Active listings from matched communities
Results 0 of 0
No listings found
Try adjusting your filters or changing your location to see available listings
Turn on listing alerts and we'll notify you
when matching listings appear

Scores

Walk Score®
Somewhat Walkable. Some errands can be accomplished on foot
55

100
Transit Score®
Some Transit. A few nearby public transportation options
33

100
Bike Score®
Somewhat Bikeable. Minimal bike infrastructure
44

100
Sound Score®
Very loud
72

100
Airport Score
Close to airports. Noticeable airport activity
0

100
Traffic Score
Congested area. Frequent traffic delays
36

100
Local Score
Limited local amenities nearby
0

100
Community Snapshot
2 – 2 BR
Bedrooms
$400K – $449K
Price Tier
1,566 - 2,165
SqFt Range
1980
Year Build
1
Total Floors

Subdivision Amenities

Barbecue
Clubhouse
Guard
Pier
Pool
Security

Ives Estates
Entry-Level
Entry-Level Homes & Condos