Rockdale Estates, 5720 SW 128th St

6
Beds
61/2
Baths
5,991
SqFt
$818
$/SqFt
House
Built in 1994
3 Parking
Contemporary Modern, Detached, Two Story
Balcony
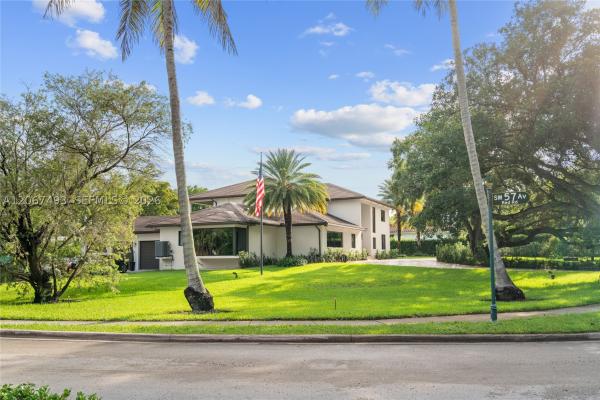
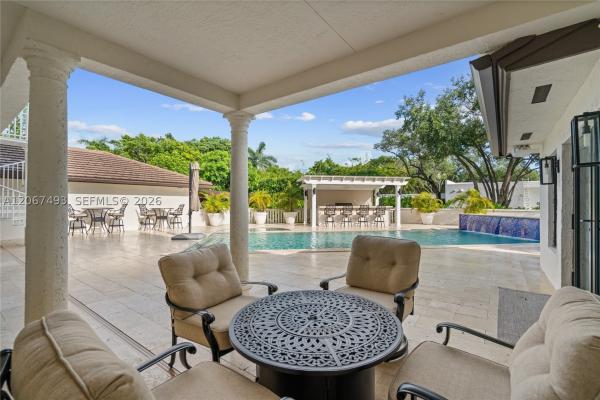
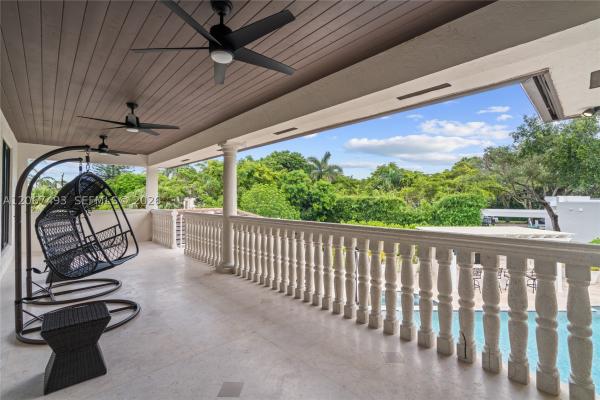
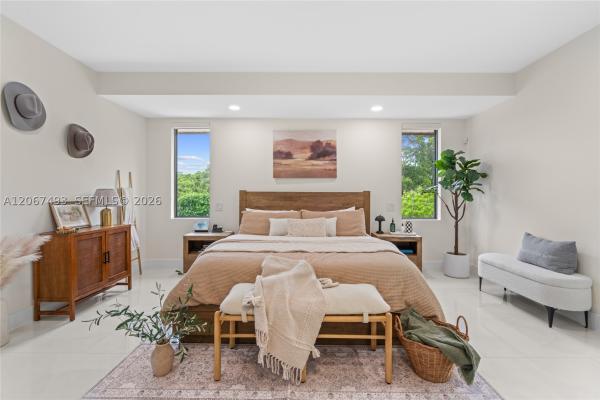
Turnkey luxury on a rare, nearly one-acre corner lot in Gables By The Sea. 6 bedrooms, 6.5 baths and two lavish primary suites, professionally designed and rebuilt from the systems up with warranty-backed, brand-new components throughout. Every major system is new: roof by the highly respected Paul Bange Roofing, impact windows and doors, plumbing, upgraded electrical, gas lines, four high-efficiency HVAC units with Nest controls, and a professionally maintained Cummins generator capable of powering the entire residence and outdoor areas. A structured IT closet with Cat5/fiber and Starlink, whole-home smart LED lighting, porcelain tile throughout, ADT security and full camera surveillance complete the package. The kitchen showcases premium Wolf appliances, quartz countertops, custom cabinetry, plus a ten-person breakfast nook wrapped in insulated floor-to-ceiling windows for slow mornings. Also inside: a soundproof, fully insulated theater room, air-conditioned gym/3-car garage, spacious playroom, stock room, and GE Professional gas-powered dryers. Outside is built for year-round entertaining: a heated saltwater pool with waterfall feature and all-new equipment, elevated paver patio deck, remodeled gazebo with integrated grill, ice maker, refrigerator and storage, poolside full bath, outdoor utility shed, professional landscaping with landscape lighting, new sprinklers, driveway drainage pump, and dual driveways parking 20+ cars. Nothing left to do but move in.
MLS Number: A12067493
On Site: 39 Days
Updated: 6 Days ago
Page Views: 0

Features

Bedrooms
  • Bedrooms: 6
Bathrooms
  • Bathrooms: 6
  • Half Bathrooms: 1
Exterior and Lot Features
  • Exterior Features: Balcony, Fence, FruitTrees, SecurityHighImpactDoors, Lighting, OutdoorGrill, Shed
  • View: Other
Interior, Heating and Cooling
  • Interior Features: BreakfastBar, BuiltInFeatures, BreakfastArea, ClosetCabinetry, DiningArea, SeparateFormalDiningRoom, EntranceFoyer, FirstFloorEntry, CustomMirrors, Other, Pantry, SplitBedrooms, VaultedCeilings, WalkInClosets
  • Equipment / Appliances: Dryer, Dishwasher, GasRange, GasWaterHeater, IceMaker, Microwave, Refrigerator, WineCooler, Washer
  • Heating Description: Electric
  • Cooling Description: CeilingFans,Electric
Building and Construction
  • Floor Description: Other,Tile
  • Windows/Treatment: Blinds, ImpactGlass, ThermalWindows
  • Year Built: 1994
  • Year Built Description: Resale
  • Style: ContemporaryModern, Detached, TwoStory
Waterfront and Water Access
  • Waterfront Frontage: No info
School Information
    Other Property Info
    • Garage: 3
    • Listing Date: 2026-08-08T17:32:19.000-00:00
    • Directions: North
    Taxes, Fees & More
    • Taxes: 34455
    • Security Information: SmokeDetectors
    • Parking Description: CircularDriveway, Guest, PaverBlock, GarageDoorOpener

    Apples-to-Apples Comparables

     Closest-Match Comparables
    See closest-match comps for this subdivision
    No obligation
    Verified
    Trends
    Insights
    Best of Luxury Realty
    Talk to a local advisor
    Licensed advisors answering your questions across Pinecrest, FL
    01
    Licensed Brokerage
    02
    Local Advisors
    03
    Direct Answers
    Exclusive real estate service partner

    Price History

    Current
    $4.9M
    High
    $6.2M
    Low
    $4.9M
    Total Change
    -21%
    $6.4M$5.6M$4.7MAug 26Aug 26Sep 26
    Date
    Event
    Price
    Change
    Price Per
    09/03/2026
    Price Reduced
    $4.9M
    -1.8%
    $818 ft2
    $8,804 m2
    08/16/2026
    Price Reduced
    $5M
    -19.52%
    $833 ft2
    $8,966 m2
    08/07/2026
    Listed
    $6.2M
     
    $1,035 ft2
    $11,140 m2
    09/03/2026
    $4.9M
    Event
    Price Reduced
    Change
    -1.8%
    Price Per
    $818 ft2
    $8,804 m2
    08/16/2026
    $5M
    Event
    Price Reduced
    Change
    -19.52%
    Price Per
    $833 ft2
    $8,966 m2
    08/07/2026
    $6.2M
    Event
    Listed
    Price Per
    $1,035 ft2
    $11,140 m2
    Price per square foot and days on website are not provided values and are calculated by Subdivisions.
    Listed by Juan Diaz HernandezTropical D&D Realty LLC • Buyer Agency Compensation .

    Listing Location & Street View
    MapStreet View

    Peer Listings

    Active listings from matched communities
    Results 0 of 0
    No listings found
    Try adjusting your filters or changing your location to see available listings
    Turn on listing alerts and we'll notify you
    when matching listings appear

    Scores

    Walk Score®
    Car-Dependent. Almost all errands require a car
    5

    100
    Transit Score®
    Minimal Transit. It is possible to get on a bus
    14

    100
    Bike Score®
    Somewhat Bikeable. Minimal bike infrastructure
    48

    100
    Sound Score®
    Very loud
    70

    100
    Airport Score
    Close to airports. Noticeable airport activity
    0

    100
    Traffic Score
    Congested area. Frequent traffic delays
    38

    100
    Local Score
    Limited local amenities nearby
    0

    100
    Community Snapshot
    4 – 6 BR
    Bedrooms
    $3.4M – $5M
    Price Tier
    2,400 - 9,620
    SqFt Range
    1993
    Year Build
    26
    Total Units

    Subdivision Amenities

    Playground

    Pinecrest
    High-End
    High-End Homes & Condos