
House in South Miami, FL 33155Biltmore Heights, 5730 SW 48th St
Closed

4
Beds3
Baths1,983
SqFt$403
$/SqFtUltra Luxury HouseProperty Type
1950Year Built
$403/SqFtPrice per sq ft
1 carParking Spaces
PoolView
Detached, One StoryStyle
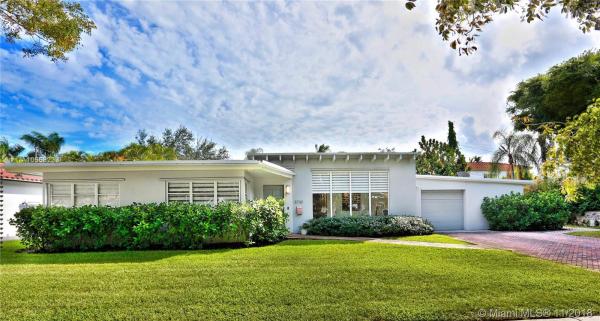
Sophisticated, mid-century modern home w/open floor plan and abundant natural light has been extensively renovated to maximize design, function and comfort. Fabulous master suite opens to pool, glass enclosed shower, freestanding sculptural tub, large custom walk in closet. All Baths have been remodeled featuring high end, European design. New hardwood floors, lighting, window treatments, outdoor kitchen, exterior lighting. New doors, hardware and closet systems. Beach style salt water pool has been resurfaced and has newer heater/chiller/filtration system—perfect year ‘round pool temp makes your spa style home even more perfect. New septic system, professional style gas stove and hood. Play Room/Workshop/home office. The Biltmore Heights address-- another reason to fall in love!
Listing Courtesy Of: RE/MAX Advance Realty
Local Realty Services Provided By: Best of Luxury Realty
On Site: 2912 DaysUpdated: 62 Days agoPage Views: 0
Features
MLS Number: A10568233
Bedrooms
- Bedrooms: 4
Bathrooms
- Bathrooms: 3
- Half Bathrooms: No info
Exterior and Lot Features
- Exterior Features: Fence, Lighting, OutdoorGrill, Patio, StormSecurityShutters
- View: Pool
Interior, Heating and Cooling
- Interior Features: Bidet, BuiltInFeatures, BedroomOnMainLevel, ClosetCabinetry, FamilyDiningRoom, FirstFloorEntry, MainLevelPrimary, SittingAreaInPrimary, SplitBedrooms, SeparateShower, VaultedCeilings, WalkInClosets
- Equipment / Appliances: Dryer, Dishwasher, GasRange, Refrigerator, Washer
- Heating Description: Central
- Cooling Description: CentralAir,Zoned
Building and Construction
- Floor Description: Hardwood, Terrazzo, Wood
- Windows/Treatment: Blinds
- Year Built: 1950
- Year Built Description: Resale
- Style: Detached,OneStory
Waterfront and Water Access
- Waterfront Frontage: No info
School Information
- Elementary School: Fairchild; David
- Middle School: South Miami
- Senior High School: South Miami
Other Property Info
- Garage: 1
- Listing Date: 2018-11-07T23:24:00.000-00:00
- Directions: North
Taxes, Fees & More
- Taxes: 6676
- Parking Description: Driveway, Detached, Garage, PaverBlock
Apples-to-Apples Comparables





Price History
Current
$800K
High
$837K
Low
$800K
Total Change
-4.4%Date
Event
Price
Change
Price Per
01/01/2019
Sold
$800K
-4.42%$403 ft2
$4,343 m2
11/07/2018
Listed
$837K
$422 ft2
$4,543 m2
01/01/2019
$800K
Event
Sold
Change
-4.42%Price Per
$403 ft2
$4,343 m2
11/07/2018
$837K
Event
Listed
Price Per
$422 ft2
$4,543 m2
Price per square foot and days on website are not provided values and are calculated by Subdivisions.
Listed by Lisa Dority • RE/MAX Advance Realty • Buyer Agency Compensation .
Tour This Property
Choose an in-person or video tour with a licensed local advisor
A local advisor will confirm availability
Ready to Make an Offer?
Get expert guidance from a local advisor
Peer Listings
Active listings from matched communities
No listings found
Try adjusting your filters or changing your location to see available listings
Turn on listing alerts and we'll notify you
when matching listings appear
when matching listings appear
Community Snapshot
1,241 - 3,327
SqFt Range
1952
Year Build
All South Miami, FL Ultra Luxury Ultra Luxury Homes & Condos
Other South Miami, FL Homes & Condos Price Range Segments
Entry-Level
Entry-Level2
Premium
Premium2
Mid-Tier
Mid-Tier26
- Alta Terra Mixed1
- Avocado Homes House0
- Bird Road Estates House1
- Cambridge Lawns House2
- Cambridge Lawns Park House0
- Davis Gardens House0
- Forest Cove House0
- Hideaway Condo0
- High Pines Condo0
- Larkins Townsite House0
- Lindas Casas House1
- Ludlam Groves House0
- Ludlum Estates House0
- Ludlum Plaza House1
- Merion Park Manor House0
- Miller Sixty-Seven Townhouses Mixed1
- Orr's Pond House0
- Pathways Condo0
- Rittenhouse Square Townhouse0
- South Miami Groves House1
- South Miami No HOA House0
- Stormproof House1
- The Oaks At South Miami Condo1
- Tranquility Estates House0
- Twin Lakes Manor House3
- University Manor House0
High-End
High-End17
- Cocoplum Terrace House4
- Linden Acres House0
- McKeever Terrace House0
- Merion Park House3
- Nuevo Mundo House0
- Oak Heights House2
- Palm Miami Heights House1
- Pines Mixed3
- Royal Palm Villas House3
- Sea View Park House1
- Somi Estates House2
- Somi Hive Apartments Condo1
- South Miami Villas Mixed0
- Sunset Villas Multifamily0
- University Park House1
- West Larkin Park House1
- Westerfield Manor House0
South Miami, FL Nearby Cities
$0 - $0
$0 - $0
$199K - $2.9M
$2K - $7K
$185K - $7.5M
$2K - $7K
$0 - $0
$0 - $0
$999K - $23.5M
$30K - $35K