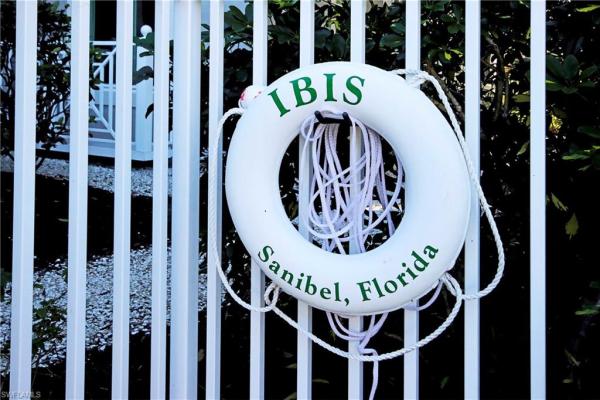
Ibis At The Sanctuary, 5775 Baltusrol Ct #302

2
Beds
2
Baths
1,356
SqFt
$457
$/SqFt
Sold - Jul 16, 2026
Mid-Tier Condo
Built in 1997
1 Parking
Golf Course, Lake, Preserve View
Penthouse, Low Rise (1-3)
Screened Lanai/Porch
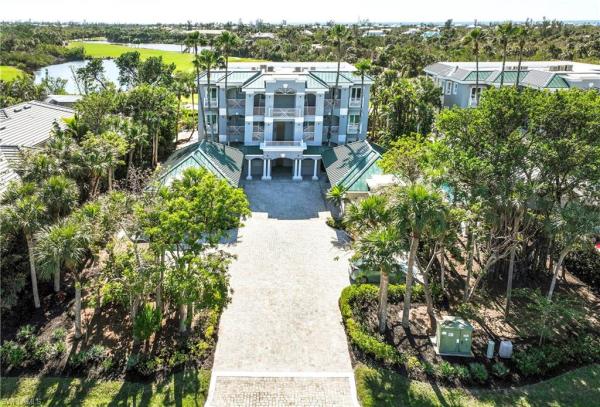
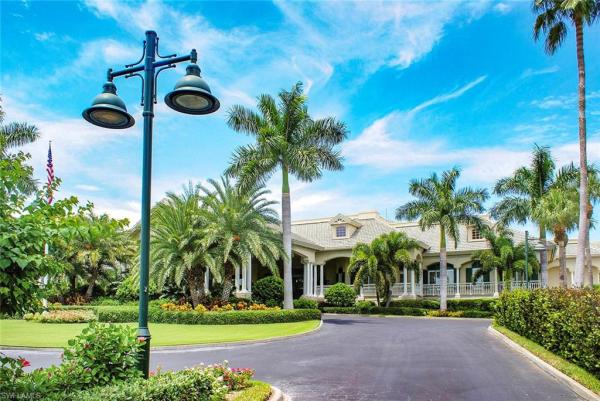
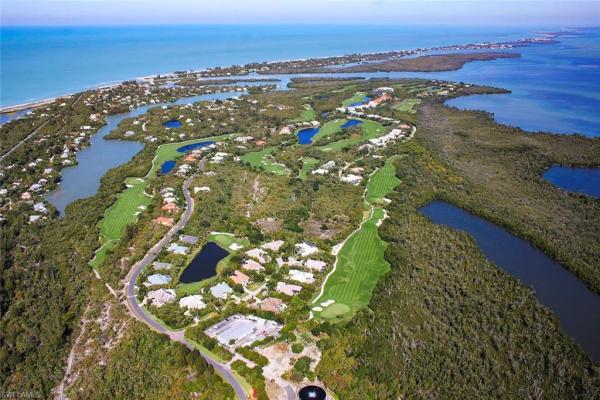
A true sanctuary bathed in natural light, SW corner top floor of a 3 story bldg penthouse unit, open floor plan and tastefully decorated 2BR/2BA residence overlooking manicured grounds of the 9th and 17th fairways of the exclusive Sanctuary Golf Club featuring fine appointments to include Cherrywood laminate flooring. Tray ceilings accented by crown molding and wood cabinetry built-ins to include a full size murphy bed. Main living area accesses an airy lanai through high impact pocketed sliding glass doors (and windows throughout) enhances the indoor/outdoor island lifestyle for add'l dining and relaxation. Spacious primary suite also accesses the screen enclosed lanai and offers ample closet space to include an organized walk-in. Large primary bathroom offers double vanities, separate tub and shower, bidet and skylight for a sun kissed island day. With its world-class golf course, unspoiled natural setting, superb cuisine, and casual elegance, the Sanctuary has been recognized for coveted national awards. In 2003, earning the prestigious Audubon International Certificate. This meticulously maintained private golf course designed by Arthur Hills in 1992 offers the true golf experience, this 18 hole championship golf course spans over 6800 yards and is the only golf course in the country meandering through a Federal Wildlife Refuge. Optional amenities, equity and social memberships are available at the Sanctuary.
MLS Number: 225016011
Updated: 65 Days ago
Page Views: 0

Features

Bedrooms
  • Bedrooms: 2
Bathrooms
  • Bathrooms: 2
  • Half Bathrooms: No info
Exterior and Lot Features
  • Exterior Features: Screened Lanai/Porch
  • View: Golf Course, Lake, Preserve
Interior, Heating and Cooling
  • Interior Features: Built-In Cabinets, Coffered Ceiling(s), Exclusions, Fire Sprinkler, Smoke Detectors, Tray Ceiling(s), Walk-In Closet(s)
  • Equipment / Appliances: Electric Cooktop, Dishwasher, Disposal, Dryer, Microwave, Range, Refrigerator/Icemaker, Washer
  • Heating Description: Central Electric
  • Cooling Description: Ceiling Fan(s), Central Electric
Building and Construction
  • Floor Description: Carpet, Laminate, Tile, Wood
  • Windows/Treatment: No info
  • Construction Type: No info
  • Year Built: 1997
  • Style: Penthouse, Low Rise (1-3)
Waterfront and Water Access
  • Waterfront Frontage: No info
School Information
    Other Property Info
    • Garage: 1
    • Pets Allowed: Limits
    Taxes, Fees & More
    • Maintenance Includes: Irrigation Water, Lawn/Land Maintenance, Legal/Accounting, Manager, Pest Control Exterior, Water
    • Taxes: 6633
    • Security Information: Fire Sprinkler System, Smoke Detector(s)
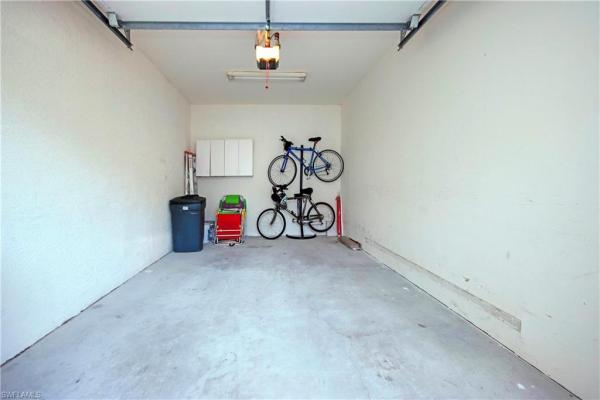
    • Parking Description: 1 Assigned, Guest, Under Bldg Closed, Detached, Detached Carport
    • Total Floors in Building: 3
    • Total Units in Building: 6

    Apples-to-Apples Comparables

     Closest-Match Comparables
    See closest-match comps for this subdivision
    No obligation
    Verified
    Trends
    Insights
    Best of Luxury Realty
    Talk to a local advisor
    Licensed advisors answering your questions across Sanibel, FL
    01
    Licensed Brokerage
    02
    Local Advisors
    03
    Direct Answers
    Exclusive real estate service partner

    Price History

    Current
    $620K
    High
    $739K
    Low
    $620K
    Total Change
    -16.1%
    $753K$680K$606KFeb 25Jul 25Oct 25Jan 26May 26Jun 26Jun 26Jul 26
    Date
    Event
    Price
    Change
    Price Per
    07/16/2026
    Sold
    $620K
    0%
    $457 ft2
    $4,922 m2
    06/23/2026
    Price Reduced
    $620K
    -1.43%
    $457 ft2
    $4,922 m2
    06/23/2026
    Price Reduced
    $629K
    -3.08%
    $464 ft2
    $4,993 m2
    05/14/2026
    Price Reduced
    $649K
    -7.15%
    $479 ft2
    $5,152 m2
    01/22/2026
    Price Reduced
    $699K
    -3.59%
    $515 ft2
    $5,549 m2
    10/24/2025
    Price Reduced
    $725K
    -0.55%
    $535 ft2
    $5,755 m2
    07/29/2025
    Price Reduced
    $729K
    -1.35%
    $538 ft2
    $5,787 m2
    02/15/2025
    Listed
    $739K
     
    $545 ft2
    $5,866 m2
    07/16/2026
    $620K
    Event
    Sold
    Change
    0%
    Price Per
    $457 ft2
    $4,922 m2
    06/23/2026
    $620K
    Event
    Price Reduced
    Change
    -1.43%
    Price Per
    $457 ft2
    $4,922 m2
    06/23/2026
    $629K
    Event
    Price Reduced
    Change
    -3.08%
    Price Per
    $464 ft2
    $4,993 m2
    05/14/2026
    $649K
    Event
    Price Reduced
    Change
    -7.15%
    Price Per
    $479 ft2
    $5,152 m2
    01/22/2026
    $699K
    Event
    Price Reduced
    Change
    -3.59%
    Price Per
    $515 ft2
    $5,549 m2
    10/24/2025
    $725K
    Event
    Price Reduced
    Change
    -0.55%
    Price Per
    $535 ft2
    $5,755 m2
    07/29/2025
    $729K
    Event
    Price Reduced
    Change
    -1.35%
    Price Per
    $538 ft2
    $5,787 m2
    02/15/2025
    $739K
    Event
    Listed
    Price Per
    $545 ft2
    $5,866 m2
    Price per square foot and days on website are not provided values and are calculated by Subdivisions.
    Listed by Steven FisherRE/MAX Realty Group • Buyer Agency Compensation .

    Listing Location & Street View
    MapStreet View

    Peer Listings

    Active listings from matched communities
    Results 0 of 0
    No listings found
    Try adjusting your filters or changing your location to see available listings
    Turn on listing alerts and we'll notify you
    when matching listings appear

    Scores

    Walk Score®
    Car-Dependent. Almost all errands require a car
    0

    100
    Bike Score®
    Somewhat Bikeable. Minimal bike infrastructure
    42

    100
    Sound Score®
    Bearable noise
    79

    100
    Airport Score
    Close to airports. Noticeable airport activity
    0

    100
    Traffic Score
    Congested area. Frequent traffic delays
    26

    100
    Local Score
    Limited local amenities nearby
    0

    100
    Community Snapshot
    1,356 - 1,356
    SqFt Range
    1997
    Year Build
    3
    Total Floors

    Subdivision Amenities

    Clubhouse
    Fitness Center
    Golf Course
    Pickleball
    Putting Green
    See Remarks
    Tennis Court(s)
    Bocce Court
    Pool

    Sanibel
    Mid-Tier
    Mid-Tier Homes & Condos

    The Sanctuary At Wulfert Point Communities in Sanibel, FL