Sea View Park, 5890 SW 83rd St

4
Beds
31/2
Baths
2,815
SqFt
$1,010
$/SqFt
Sold - Jun 06, 2025
House
Built in 1954
Other,Pool View
Detached, One Story
Fence
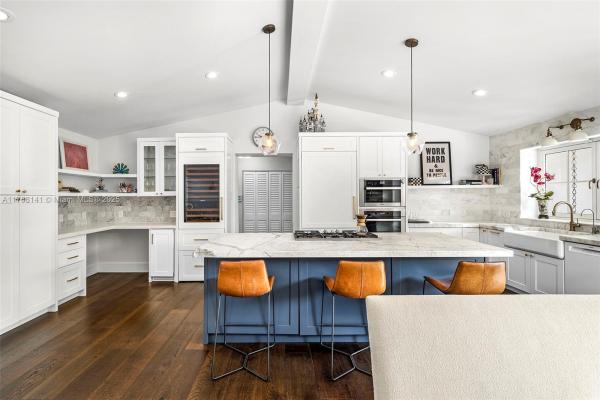
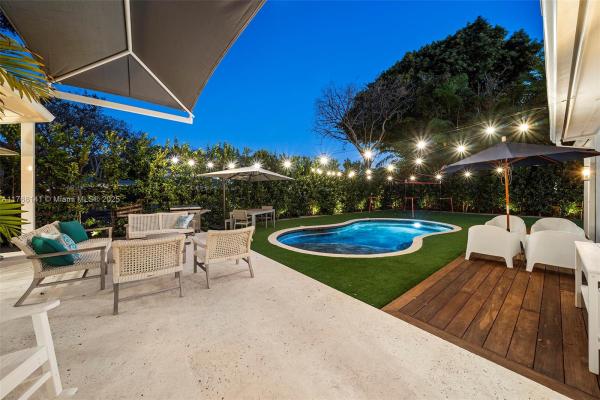
This stylish, move-in-ready 4-bed, 3.5-bath home on a spacious corner lot has been completely reimagined inside and out. Highlights include a stunning foyer, vaulted ceilings, espresso oak hardwood floors, and designer touches throughout. The gourmet kitchen boasts Sub-Zero, Miele, and Bosch appliances, marble countertops, and a butler’s pantry. Outside, enjoy a lagoon-style saltwater pool, custom patio, privacy hedges, “Top Turf” lawn, vegetable garden, and mature mango tree. Additional features: La Finestra impact windows and doors, natural gas service, whole-home generator, and a security system w/ cameras. Zoned for Sunset Elementary (Blue Ribbon public school), near top private schools, and just 5 blocks from Dante Fascell Park.
MLS Number: A11768141
On Site: 544 Days
Updated: 19 Days ago
Page Views: 0

Features

Bedrooms
  • Bedrooms: 4
Bathrooms
  • Bathrooms: 3
  • Half Bathrooms: 1
Exterior and Lot Features
  • Exterior Features: Fence, FruitTrees, SecurityHighImpactDoors, Lighting, Patio
  • View: Other,Pool
Interior, Heating and Cooling
  • Interior Features: BreakfastBar, BuiltInFeatures, BedroomOnMainLevel, BreakfastArea, ClosetCabinetry, DiningArea, SeparateFormalDiningRoom, DualSinks, EntranceFoyer, FrenchDoorsAtriumDoors, FirstFloorEntry, KitchenIsland, ShowerOnly, VaultedCeilings
  • Equipment / Appliances: BuiltInOven, Dryer, Dishwasher, Disposal, GasRange, GasWaterHeater, IceMaker, Refrigerator, Washer
  • Heating Description: Central,Electric
  • Cooling Description: CentralAir, CeilingFans, Electric
Building and Construction
  • Floor Description: Hardwood,Marble,Wood
  • Windows/Treatment: Arched, PlantationShutters, ImpactGlass
  • Year Built: 1954
  • Year Built Description: Resale
  • Style: Detached,OneStory
Waterfront and Water Access
  • Waterfront Frontage: No info
School Information
  • Elementary School: Sunset
  • Middle School: Ponce De Leon
  • Senior High School: Coral Gables
Other Property Info
  • Garage: No info
  • Listing Date: 2025-03-21T13:26:01.000-00:00
  • Directions: North
Taxes, Fees & More
  • Taxes: 10275
  • Parking Description: CircularDriveway, Driveway, PaverBlock

Apples-to-Apples Comparables

 Closest-Match Comparables
See closest-match comps for this subdivision
No obligation
Verified
Trends
Insights
Best of Luxury Realty
Talk to a local advisor
Licensed advisors answering your questions across South Miami, FL
01
Licensed Brokerage
02
Local Advisors
03
Direct Answers
Exclusive real estate service partner

Price History

Current
$2.8M
High
$3M
Low
$2.8M
Total Change
-5.1%
$3M$2.9M$2.8MMar 25Mar 25Jun 25
Date
Event
Price
Change
Price Per
06/06/2025
Sold
$2.8M
0%
$1,010 ft2
$10,867 m2
03/21/2025
Price Reduced
$2.8M
-5.11%
$1,010 ft2
$10,867 m2
03/21/2025
Listed
$3M
 
$1,064 ft2
$11,452 m2
06/06/2025
$2.8M
Event
Sold
Change
0%
Price Per
$1,010 ft2
$10,867 m2
03/21/2025
$2.8M
Event
Price Reduced
Change
-5.11%
Price Per
$1,010 ft2
$10,867 m2
03/21/2025
$3M
Event
Listed
Price Per
$1,064 ft2
$11,452 m2
Price per square foot and days on website are not provided values and are calculated by Subdivisions.
Listed by Scott ShuffieldBHHS EWM Realty • Buyer Agency Compensation .

3D Tour

Listing Location & Street View
MapStreet View

Peer Listings

Active listings from matched communities
Results 0 of 0
No listings found
Try adjusting your filters or changing your location to see available listings
Turn on listing alerts and we'll notify you
when matching listings appear

Scores

Walk Score®
Somewhat Walkable. Some errands can be accomplished on foot
51

100
Bike Score®
Bikeable. Some bike infrastructure
50

100
Sound Score®
Bearable noise
77

100
Airport Score
Close to airports. Noticeable airport activity
0

100
Traffic Score
Congested area. Frequent traffic delays
28

100
Local Score
Limited local amenities nearby
0

100
Community Snapshot
1,074 - 5,920
SqFt Range
1958
Year Build
148
Total Units

South Miami
High-End
High-End Homes & Condos