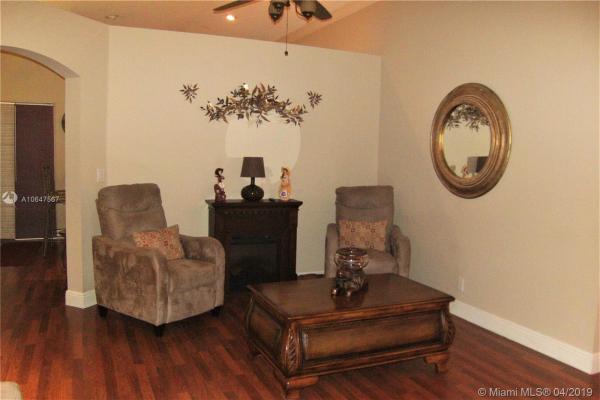
Plum Bay, 5891 W Grand Duke Cir

3
Beds
2
Baths
1,630
SqFt
$230
$/SqFt
Sold - Jun 28, 2019
Entry-Level House
Built in 1998
2 Parking
Lake View
$72/mo HOA
Waterfront
Detached, One Story
Fence
IMMACULATE HOME IN PLUM BAY BOASTS OPEN FLOOR PLAN & A KITCHEN THAT EVERY COOKS HEART DESIRES! RENOVATED KITCHEN FEATURES GRANITE, STAINLESS STEEL APPLIANCES, DOUBLE RANGE OVEN, GAS STOVE, LOADS OF CABINETS. FEATURES INCLUDED IN THE SALE: HIGH HATS THROUGHOUT THE ENTIRE HOME, CROWN MOLDING IN DINING ROOM, KITCHEN, MASTER SUITE & OFFICE, FENCED BACKYARD, 2 SURROUND SOUND SYSTEMS IN THE MASTER SUITE & LIVING RM. HURRICANE IMPACT FRONT DOOR, GARAGE DOOR, & ACCORDIAN SHUTTERS. GARAGE W/SELF OPENING MECHANISM, 3 HIGH HATS & CUSTOM MADE CLOSET ORGANIZER FOR ADDITIONAL STORAGE. EQUIPPED W/SURROUND SOUND, 8 SECURITY CAMERA SYSTEM W/DVR & MONITOR. TRANQUILE BACKYARD IS PERFECT FOR ENTERTAINING! EASY ACCESS TO SAWGRASS EXPWAY, SCHOOLS, SHOPPING, & MORE! ENJOY THE COMMUNITY POOL AND TENNIS COURTS.
MLS Number: A10647567
On Site: 2728 Days
Updated: 22 Days ago
Page Views: 0

Features

Bedrooms
  • Bedrooms: 3
Bathrooms
  • Bathrooms: 2
  • Half Bathrooms: No info
Exterior and Lot Features
  • Exterior Features: Fence, Lighting, StormSecurityShutters
  • View: Lake
Interior, Heating and Cooling
  • Interior Features: BedroomOnMainLevel, FirstFloorEntry, SplitBedrooms, WalkInClosets
  • Equipment / Appliances: Dryer, Dishwasher, Disposal, GasRange, GasWaterHeater, IceMaker, Microwave, Refrigerator, Washer
  • Heating Description: Central
  • Cooling Description: CentralAir, CeilingFans
Building and Construction
  • Floor Description: Parquet
  • Year Built: 1998
  • Year Built Description: Resale
  • Style: Detached,OneStory
Waterfront and Water Access
  • Waterfront Frontage: Yes
School Information
  • Elementary School: Challenger
  • Senior High School: Taravella
Other Property Info
  • Garage: 2
  • Listing Date: 2019-03-31T22:48:00.000-00:00
  • Directions: East
  • Pets Allowed: Conditional,Yes
Taxes, Fees & More
  • Taxes: 3622
  • Security Information: SecuritySystemOwned
  • Parking Description: Driveway, GarageDoorOpener

Apples-to-Apples Comparables

 Closest-Match Comparables
See closest-match comps for this subdivision
No obligation
Verified
Trends
Insights
Best of Luxury Realty
Talk to a local advisor
Licensed advisors answering your questions across Tamarac, FL
01
Licensed Brokerage
02
Local Advisors
03
Direct Answers
Exclusive real estate service partner

Price History

Current
$375K
High
$390K
Low
$375K
Total Change
-3.8%
$392K$382K$373KMar 19Jun 19
Date
Event
Price
Change
Price Per
06/27/2019
Sold
$375K
-3.85%
$230 ft2
$2,476 m2
03/29/2019
Listed
$390K
 
$239 ft2
$2,575 m2
06/27/2019
$375K
Event
Sold
Change
-3.85%
Price Per
$230 ft2
$2,476 m2
03/29/2019
$390K
Event
Listed
Price Per
$239 ft2
$2,575 m2
Price per square foot and days on website are not provided values and are calculated by Subdivisions.
Listed by Rosalina PachecoEpic Realty • Buyer Agency Compensation .

Listing Location & Street View
MapStreet View

Peer Listings

Active listings from matched communities
Results 0 of 0
No listings found
Try adjusting your filters or changing your location to see available listings
Turn on listing alerts and we'll notify you
when matching listings appear

Scores

Walk Score®
Car-Dependent. Most errands require a car
36

100
Transit Score®
Some Transit. A few nearby public transportation options
31

100
Bike Score®
Somewhat Bikeable. Minimal bike infrastructure
42

100
Community Snapshot
3 – 3 BR
Bedrooms
$535K – $660K
Price Tier
1,255 - 3,164
SqFt Range
1996
Year Build
1
Total Floors

Subdivision Amenities

Clubhouse
Maintenance
Pickleball
Playground
Pool

Tamarac
Entry-Level
Entry-Level Homes & Condos