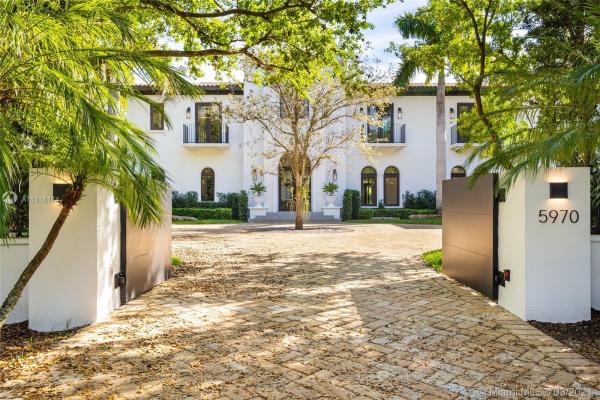
Rockdale Estates, 5970 SW 128th St

7
Beds
71/2
Baths
7,283
SqFt
$577
$/SqFt
Sold - Aug 02, 2021
High-End House
Built in 2006
4 Parking
Garden View
Mediterranean, Two Story
Balcony
Completely renovated in 2020, this timeless estate is the epitome of Miami lifestyle. Enter through the dramatic foyer and fall in love with the curved staircase and rustic wood beamed ceiling. Designed by Ramon Pacheco with a Modern & traditional blend made to seamlessly enhance visual impact throughout. Architecturally-rich home has 9,848 total sq/ft with 7BD/7.5BA on a private builder’s acre with majestic oaks. The kitchen is an epicurean dream with Wolf/Sub Zero appliances & floor to ceiling stained oak cabinets. Open family room with built-in custom bar. Grand 1st floor master suite with stunning bathroom. Smart home with Control 4 automated system. Built 15.2' above sea level with impact resistant windows/doors to insure you'll be prepared for any climate! Wine cellar and elevator.
MLS Number: A11016174
On Site: 2008 Days
Updated: 21 Days ago
Page Views: 0

Features

Bedrooms
  • Bedrooms: 7
Bathrooms
  • Bathrooms: 7
  • Half Bathrooms: 1
Exterior and Lot Features
  • Exterior Features: Balcony, Barbecue, Fence, SecurityHighImpactDoors, OutdoorGrill
  • View: Garden
Interior, Heating and Cooling
  • Interior Features: BreakfastArea, DiningArea, SeparateFormalDiningRoom, DualSinks, EatInKitchen, FirstFloorEntry, Fireplace, MainLevelPrimary, Pantry, ShowerOnly, WalkInClosets, Elevator
  • Equipment / Appliances: BuiltInOven, Dryer, Dishwasher, GasRange, Microwave, Refrigerator, Washer
  • Heating Description: Electric
  • Cooling Description: Electric
Building and Construction
  • Floor Description: Hardwood,Tile,Wood
  • Windows/Treatment: ImpactGlass
  • Year Built: 2006
  • Year Built Description: Resale
  • Style: Mediterranean, TwoStory
Waterfront and Water Access
  • Waterfront Frontage: No info
School Information
  • Elementary School: Palmetto
  • Middle School: Palmetto
Other Property Info
  • Garage: 4
  • Listing Date: 2021-03-20T12:06:13.000-00:00
  • Directions: North
  • Pets Allowed: SizeLimit,Yes
Taxes, Fees & More
  • Taxes: 38719
  • Security Information: FireSprinklerSystem
  • Parking Description: Attached, CircularDriveway, Garage, PaverBlock

Apples-to-Apples Comparables

 Closest-Match Comparables
See closest-match comps for this subdivision
No obligation
Verified
Trends
Insights
Best of Luxury Realty
Talk to a local advisor
Licensed advisors answering your questions across Pinecrest, FL
01
Licensed Brokerage
02
Local Advisors
03
Direct Answers
Exclusive real estate service partner

Price History

Current
$4.2M
High
$4.7M
Low
$4.2M
Total Change
-10.6%
$4.8M$4.5M$4.1MMar 21Aug 21
Date
Event
Price
Change
Price Per
08/01/2021
Sold
$4.2M
-10.64%
$577 ft2
$6,207 m2
03/20/2021
Listed
$4.7M
 
$645 ft2
$6,946 m2
08/01/2021
$4.2M
Event
Sold
Change
-10.64%
Price Per
$577 ft2
$6,207 m2
03/20/2021
$4.7M
Event
Listed
Price Per
$645 ft2
$6,946 m2
Price per square foot and days on website are not provided values and are calculated by Subdivisions.
Listed by Tony Rodriguez TellahechePrestige Realty Group, LLC • Buyer Agency Compensation .

Video Tour

Listing Location & Street View
MapStreet View

Peer Listings

Active listings from matched communities
Results 0 of 0
No listings found
Try adjusting your filters or changing your location to see available listings
Turn on listing alerts and we'll notify you
when matching listings appear

Scores

Walk Score®
Car-Dependent. Almost all errands require a car
5

100
Transit Score®
Minimal Transit. It is possible to get on a bus
14

100
Bike Score®
Somewhat Bikeable. Minimal bike infrastructure
48

100
Sound Score®
Very loud
70

100
Airport Score
Close to airports. Noticeable airport activity
0

100
Traffic Score
Congested area. Frequent traffic delays
38

100
Local Score
Limited local amenities nearby
0

100
Community Snapshot
4 – 6 BR
Bedrooms
$3.4M – $5M
Price Tier
2,400 - 9,620
SqFt Range
1993
Year Build
26
Total Units

Subdivision Amenities

Playground

Pinecrest
High-End
High-End Homes & Condos