The Commodore At Jupiter Yacht Club, 600 S Us Highway 1 #409

3
Beds
3
Baths
2,419
SqFt
Status
Sold - Jun 30, 2023
Parking
2
Size
2,419 SqFt (225 m2)
Price
$951/SqFt ($10,234/m2)
Type
Condo
Built
2005
HOA
$1,711/MO
MLS Number
R10867706
View
Intercoastal, Lagoon, Marina, Ocean
On Site
1303 Days
Updated
76 Days ago
Page Views
0
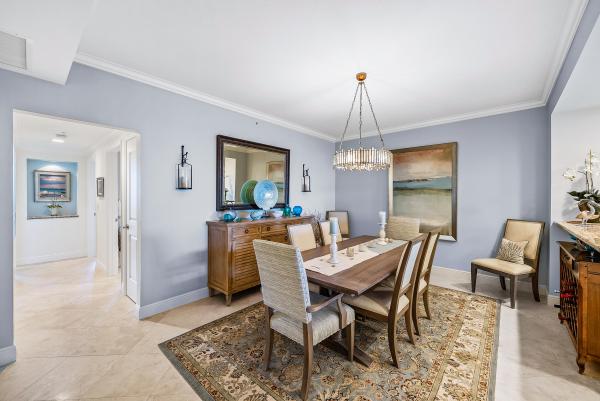
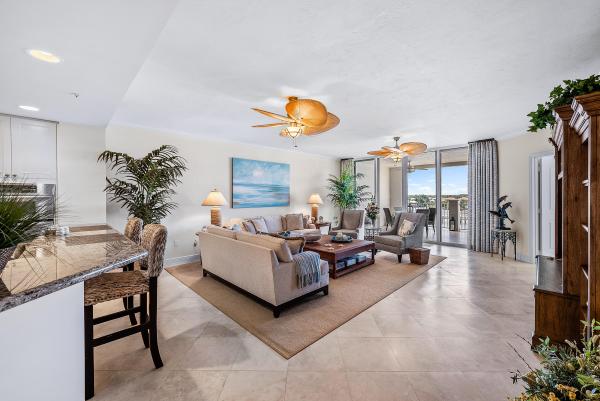
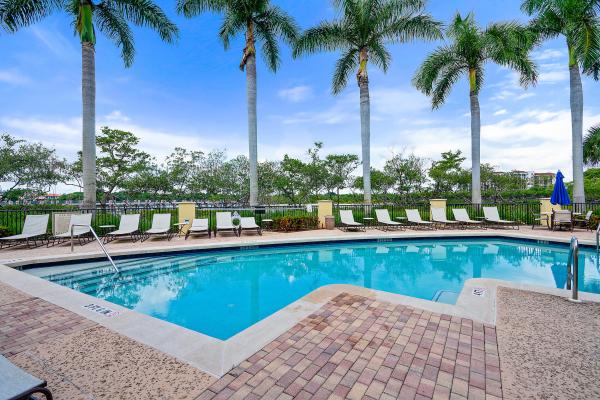
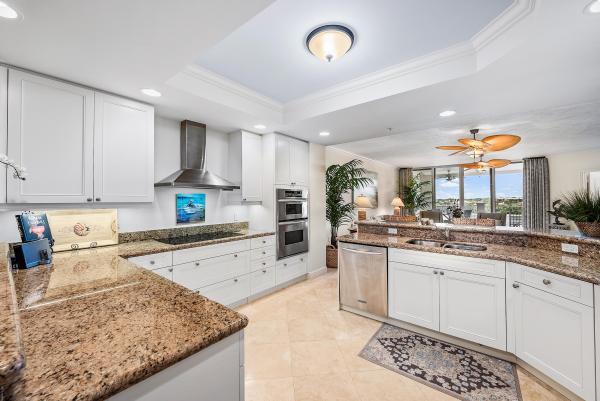
Whether you're looking for a peaceful retreat or a vibrant waterfront lifestyle, this fourth-floor condo in the newest buildings of the Jupiter Yacht Club has everything you need to live your best life by the water. The spacious three-bedroom, three-bathroom layout, provides the perfect balance of entertaining or simply enjoying a quite night in. Step out onto the main patio and you'll be met with breathtaking Intracoastal views and sunsets that will leave you in awe. From the two guest-bedrooms and secondary patio, you can catch vibrant sunrises and a glimpse of the Atlantic Ocean in the distance. Meticulously maintained, with neutral colors throughout, this luxurious, waterfront retreat is in move in ready-condition. The Commodore Building enjoys all the amenities you would want as a resident, including a manned front-gate, private elevator access, heated salt-water pool, a summer kitchen, a gym, a social room, a movie theatre, a library, two under-building parking spaces and a very popular dog park! The Jupiter Yacht Club retains the value of peaceful living while being conveniently close to everything. Located in the heart of Jupiter, a skip from area hotspots, such as Harbourside with an array of fine dining and shopping, and within walking distance to miles of unspoiled beaches! Did we mention the protected Marina? Docks are available for purchase or lease!

Features

Bedrooms
  • Bedrooms: 3
Bathrooms
  • Bathrooms: 3
  • Half Bathrooms: No info
Exterior and Lot Features
  • Exterior Features: Balcony, OutdoorLivingArea
  • View: Intercoastal, Lagoon, Marina, Ocean
Interior, Heating and Cooling
  • Interior Features: DiningArea, SeparateFormalDiningRoom, DualSinks, EntranceFoyer, GardenTubRomanTub, JettedTub, SplitBedrooms, Storage, SeparateShower, TubShower, WalkInClosets
  • Equipment / Appliances: Dryer, Dishwasher, ElectricRange, Disposal, IceMaker, Microwave, Refrigerator, Washer
  • Heating Description: Central,Electric
  • Cooling Description: CentralAir, CeilingFans, Electric
Building and Construction
  • Floor Description: Carpet,Marble
  • Windows/Treatment: PlantationShutters
  • Year Built: 2005
  • Style: Mediterranean
Waterfront and Water Access
  • Waterfront Frontage: Yes
School Information
    Other Property Info
    • Garage: 2
    • Listing Date: 2023-02-20T15:17:47.000-00:00
    • Directions: East
    • Pets Allowed: NumberLimit,Yes
    Taxes, Fees & More
    • Maintenance Includes: CableTv, HotWater, Insurance, MaintenanceGrounds, Sewer, Security, Trash, Water
    • Taxes: 18203.1
    • Security Information: SecuritySystem, FireSprinklerSystem, GatedWithGuard, GatedCommunity, PhoneEntry
    • Parking Description: Assigned, Covered, Garage, GarageDoorOpener, Guest, Open
    • Total Floors in Building: 6
    • Total Units in Complex: 150

    Apples-to-Apples Comparables

     Closest-Match Comparables
    See closest-match comps for this subdivision
    No obligation
    Verified
    Trends
    Insights
    Best of Luxury Realty
    Talk to a local advisor
    Licensed advisors answering your questions across Jupiter, FL
    01
    Licensed Brokerage
    02
    Local Advisors
    03
    Direct Answers
    Exclusive real estate service partner

    Price History

    Current
    $2.3M
    High
    $2.3M
    Low
    $2.3M
    Total Change
    0%
    $2.3M$2.3M$2.3MFeb 23Jun 23Jun 26
    Date
    Event
    Price
    Change
    Price Per
    06/10/2026
    Sold
    $2.3M
    0%
    $951 ft2
    $10,234 m2
    06/30/2023
    Price Reduced
    $2.3M
    0%
    $951 ft2
    $10,234 m2
    02/20/2023
    Listed
    $2.3M
     
    $951 ft2
    $10,234 m2
    06/10/2026
    $2.3M
    Event
    Sold
    Change
    0%
    Price Per
    $951 ft2
    $10,234 m2
    06/30/2023
    $2.3M
    Event
    Price Reduced
    Change
    0%
    Price Per
    $951 ft2
    $10,234 m2
    02/20/2023
    $2.3M
    Event
    Listed
    Price Per
    $951 ft2
    $10,234 m2
    Price per square foot and days on website are not provided values and are calculated by Subdivisions.
    Listed by Ken MeierlingEngel & Voelkers Jupiter RE • Buyer Agency Compensation .

    Listing Location & Street View
    MapStreet View

    Peer Listings

    Active listings from matched communities
    Results 0 of 0
    No listings found
    Try adjusting your filters or changing your location to see available listings
    Turn on listing alerts and we'll notify you
    when matching listings appear

    Scores

    Walk Score®
    Car-Dependent. Most errands require a car
    35

    100
    Bike Score®
    Bikeable. Some bike infrastructure
    51

    100
    Sound Score®
    Very loud
    69

    100
    Airport Score
    Close to airports. Noticeable airport activity
    0

    100
    Traffic Score
    Congested area. Frequent traffic delays
    43

    100
    Local Score
    Limited local amenities nearby
    0

    100
    Community Snapshot
    2,419 - 2,855
    SqFt Range
    2005
    Year Build
    6
    Total Floors

    Subdivision Amenities

    Barbecue
    Bike Storage
    Boat Dock
    Boating
    Clubhouse
    Dog Park
    Elevators
    Fitness Center
    Library
    Management
    Marina
    Parking
    Pier
    Pool
    Putting Greens
    Recreation Facilities
    Restaurant
    Sidewalks
    Storage
    Trash

    Jupiter
    High-End
    High-End Homes & Condos

    Jupiter Yacht Club Communities in Jupiter, FL