Summertree Village, 601 Ives Dairy Rd #403-8

2
Beds
2
Baths
1,287
SqFt
$206
$/SqFt
Condo
Built in 1984
1 Parking
Garden,Other View
$595/mo HOA
Balcony
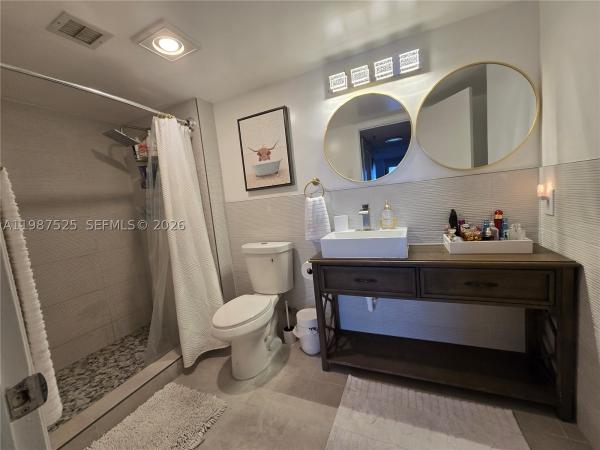
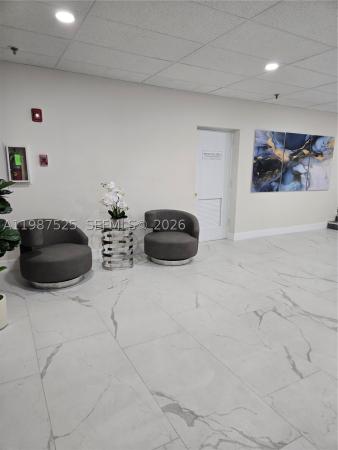
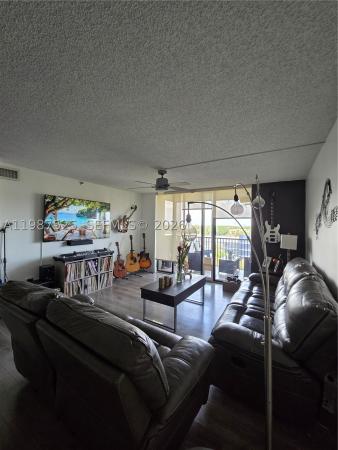
TOTALLY RENOVATED!! Beautiful, upgraded garden unit, very spacious with 2 large bedrooms, 2 bathrooms and a lot of closet space. Open kitchen with marble countertop, new stainless-steel appliances, and wooden floors. Great location, close to Aventura. Unit has private laundry room which doubles the storage space. Community offers 2 swimming pools, a jacuzzi, game room, sauna, gym, clubhouse, BBQ area, and security 24/7. Min. 20% Down. No leasing the first 2 years. Bldgs were updated to pass the 40-year re-certification, concrete construction is done! They are in the process of finishing the buildings, renovating the elevators, and installing the new balconies. Buildings are going to look like NEW! CONDO HAS NO RESERVES.
MLS Number: A11399500
On Site: 1198 Days
Updated: 1192 Days ago
Page Views: 0

Features

Bedrooms
  • Bedrooms: 2
Bathrooms
  • Bathrooms: 2
  • Half Bathrooms: No info
Exterior and Lot Features
  • Exterior Features: Balcony,Barbecue
  • View: Garden,Other
Interior, Heating and Cooling
  • Interior Features: FirstFloorEntry, Other, Pantry, WalkInClosets
  • Equipment / Appliances: Dryer, Dishwasher, ElectricRange, Microwave, Refrigerator, Washer
  • Heating Description: Central
  • Cooling Description: CentralAir
Building and Construction
  • Floor Description: Parquet
  • Year Built: 1984
  • Year Built Description: Newly Updated/Renovated
  • Style: Other
Waterfront and Water Access
  • Waterfront Frontage: No info
School Information
    Other Property Info
    • Garage: 1
    • Listing Date: 2023-06-06T16:41:35.000-00:00
    • Pets Allowed: Conditional,No
    Taxes, Fees & More
    • Maintenance Includes: AssociationManagement, Amenities, CommonAreas, HotWater, Insurance, MaintenanceGrounds, MaintenanceStructure, Parking, Pools, RecreationFacilities, ReserveFund, Roof, Sewer, Security, Trash, Water
    • Taxes: 550
    • Security Information: SmokeDetectors
    • Parking Description: Assigned, Guest, Open, OneSpace
    • Total Floors in Building: 4

    Apples-to-Apples Comparables

     Closest-Match Comparables
    See closest-match comps for this subdivision
    No obligation
    Verified
    Trends
    Insights
    Best of Luxury Realty
    Talk to a local advisor
    Licensed advisors answering your questions across Ives Estates, FL
    01
    Licensed Brokerage
    02
    Local Advisors
    03
    Direct Answers
    Exclusive real estate service partner

    Price History

    Date
    Event
    Price
    Change
    Price Per
    06/06/2023
    Listed
    $265K
     
    $206 ft2
    $2,216 m2
    06/06/2023
    $265K
    Event
    Listed
    Price Per
    $206 ft2
    $2,216 m2
    Price per square foot and days on website are not provided values and are calculated by Subdivisions.
    Listed by Juliana LouzanGlobal Exclusive Realty Corp • Buyer Agency Compensation .

    Listing Location & Street View
    MapStreet View

    Peer Listings

    Active listings from matched communities
    Results 1 of 1
    Chantilly, 900 NE 195th St #709, Ives Estates, Florida 33179, image 1
    Chantilly, 900 NE 195th St #709, Ives Estates, Florida 33179, image 2
    Chantilly, 900 NE 195th St #709, Ives Estates, Florida 33179, image 3
    $275,0002K
    Condo for sale in Chantilly
    900 NE 195th St #709, Ives Estates, FL 33179

    Scores

    Walk Score®
    Very Walkable. Most errands can be accomplished on foot
    73

    100
    Transit Score®
    Some Transit. A few nearby public transportation options
    29

    100
    Bike Score®
    Bikeable. Some bike infrastructure
    52

    100
    Sound Score®
    Very loud
    65

    100
    Airport Score
    Close to airports. Noticeable airport activity
    0

    100
    Traffic Score
    Congested area. Frequent traffic delays
    46

    100
    Local Score
    Limited local amenities nearby
    2

    100
    Community Snapshot
    2 – 2 BR
    Bedrooms
    $235K – $289K
    Price Tier
    1,287 - 1,428
    SqFt Range
    1982
    Year Build
    4
    Total Floors

    Subdivision Amenities

    Barbecue
    Cabana
    Clubhouse
    Community Kitchen
    Elevators
    Fitness Center
    Guard
    Hobby Room
    Library
    Maintenance
    Management
    Pool
    Sauna
    Storage
    Trash
    Vehicle Wash Area

    Ives Estates
    Entry-Level
    Entry-Level Homes & Condos