
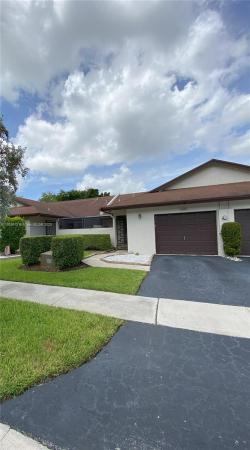
Village At Woodland Lake, 6070 NW 54th Ln, Tamarac, FL, Florida 33319
Details
Save
- Bedrooms: 3
- Bathrooms: 2
- Half Bathrooms: 1
- Exterior Features: Balcony, Courtyard, Fence
- View: Other
- Interior Features: BedroomOnMainLevel, FirstFloorEntry
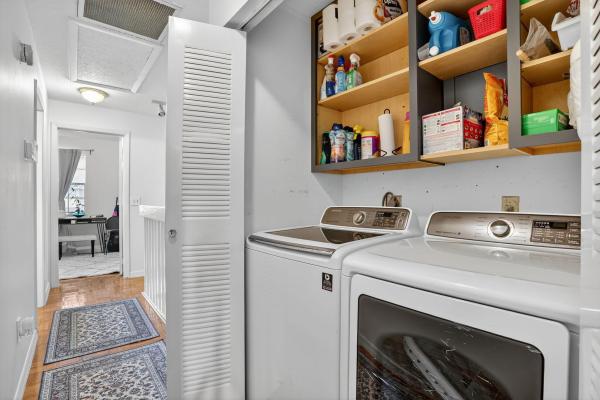
- Equipment / Appliances: Dryer, Dishwasher, ElectricRange, Other, Refrigerator
- Heating Description: Central,Electric
- Cooling Description: CentralAir, CeilingFans, Electric
- Floor Description: Carpet, CeramicTile, Other
- Year Built: 1984
- Year Built Description: Resale
- Style: TwoStory
- Waterfront Frontage: No info
- Elementary School: Pinewood (Broward)
- Middle School: Silver Lakes
- Senior High School: Boyd H. Anderson
- Garage: 2
- Listing Date: 2024-10-11T12:08:13.000-00:00
- Directions: East
- Pets Allowed: NumberLimit,Yes
- Maintenance Includes: CommonAreaMaintenance, MaintenanceGrounds, RecreationFacilities
- Taxes: 1758
- Parking Description: Other
Price History
Date
Event
Price
Change Rate
$239 ft2 / $2,568 m2
Price Per
Date
Event
Price
$235 ft2 / $2,525 m2
Price Per
Price per square foot and days on website are not provided values and are calculated by Subdivisions.
Listed by Ruben Hernandez • Brokers Choice Realty Inc • Buyer Agency Compensation .
Apples-to-Apples Comparables
Unit 6070 NW 54th Ln – $239/ft²
(-2%) from Closed Medium
Closed Medium $244/ft²
THINKING OF SELLING IN Village At Woodland Lake at Tamarac?
Request a Comparative Market Analysis (CMA), It's free and comes with no obligation.
- 2 Beds
- 2 Baths
- 1,129 SqFt
- $344/SqFt
- 2 Beds
- 21/2 Baths
- 1,184 SqFt
- $283/SqFt
Tamarac Entry-Level Homes & Condos
- Golfview Multifamily0
- Arcadia Condo0
- Emerald Landings Townhouse0
- Clairmont Condo3
- Lime Bay Condo20
- Lakes Of Carriage Hills Condo29
- The Gardens Of Sabal Palms Condo8
- Bermuda Club Condo31
- Trent Condo2
- Arbor Keys Condo5
- Woodglen Condo2
- Sands Point Condo15
- Belfort Condo2
- Weldon Condo10
- Canongate Condo0
- The Greens Of Tamarac Condo6
- Devon Condo1
- Southampton Condo27
- Sabal Palm Village Condo12
- Yardley Condo1
- Fairfax Condo0
- Granville Condo0
- Fairways Of Tamarac Condo14
- Bonaire At Woodmont Condo18
- Concord Village Condo21
- Bonaire Village At Woodmont Mixed5
- Rokest Condo7
- Holly Court At Woodmont Condo1
- Versailles Gardens Condo8
- Lexington On The Green Condo0
- The Gate Condo13
- Fountains Condo0
- Azalea Court At Woodmont Condo1
- Shaker Village Condo5
- South Palm Place Condo10
- Banyan Lakes Townhouse2
- Tamarac Gardens Condo8
- Villas At Woodland Greens Mixed6
- Tuscan Villas Condo4
- Ashmont Condo6
- Cypress At Woodmont Condo3
- Exeter Mixed1
- Spyglass Condo1
- Sandpebbles Townhouse Townhouse1
- The Atrium At Woodmont Condo3
- Malvern Villa4
- The Pines At Woodmont Mixed0
- Lombardy Villa2
- Villas At Woodmont Mixed2
- Waterford Isle At Woodmont Townhouse0
- Shaker Woods Village Condo5
- Buttonwood At Woodmont House0
- Faircrest 14 House5
- Pineapple Park At Woodmont Townhouse4
- La Reserve At Woodmont House0
- Village At Woodland Lake Townhouse3
- Greenbrier Townhouse1
- Green Haven 12 House6
- Lake Colony Villa2
- Forsythe Colony 16 House10
- Southgate Villas Villa0
- The Woodlands Villas Townhouse0
- Captiva Townhouse0
- Isles Of Tamarac House0
- St Moritz Townhouse0
- The Oaks At Woodmont House1
- Fairhaven 11 House7
- St Andrews At Nob Hill Condo2
- Sunset Isle 13 House4
- The Hollows At Woodmont House0
- Chelsea Place Townhouse0
- Santa Monica Townhouse2
- Shangri-La At Woodmont Villa0
- The Estates At Woodmont House0
- La Foret At Woodmont House0
- Comrock House1
- Tamarac Island Townhomes Townhouse0
- Southgate At Nob Hill Townhouse1
- Catalina Place Townhouse5
- Walden Pond At Woodmont Mixed0
- Vanguard Village 15 House7
- Cypress Walk Townhouse2
- Riverside Townhouse1
- Catalina Isles Townhouse4
- Villas At The Gate Mixed0
- Heathgate House3
- Westwood 17 House2
- University Landings Townhouse1
- Wedgewood Condo2
- On The Greens Townhouse1
- Waterside Villa2
- Jasmine At Woodmont Townhouse4
The data relating to real estate for sale on this web site comes in part from the Broker Reciprocity' Program of the Regional Multiple Listing Service of Miami Dade, Broward, Palm Beach, Collier and Lee Counties. Not all listings found on this site are necessarily listed through Subdivisions.com. Real estate listings held by brokerage firms other than Subdivisions.com are marked with the Broker Reciprocity' logo or the Broker Reciprocity' thumbnail logo (little black house) and detailed information about them includes the name of the listing brokers.
Company | Legal | Social Media |
About Us | Privacy Policy | |
Press Room | Terms of Use | |
Blog | DMCA Notice | |
Contact Us | Accessibility |