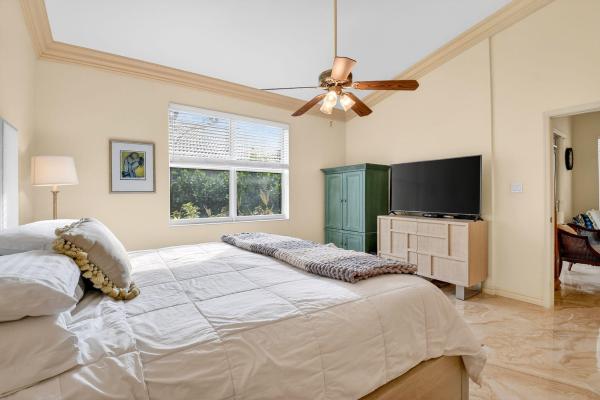
Floral Lakes, 6164 Petunia Rd

2
Beds
2
Baths
1,559
SqFt
$234
$/SqFt
Sold - Feb 18, 2026
Villa
Built in 2001
2 Parking
Garden View
$426/mo HOA
Outdoor Living Area
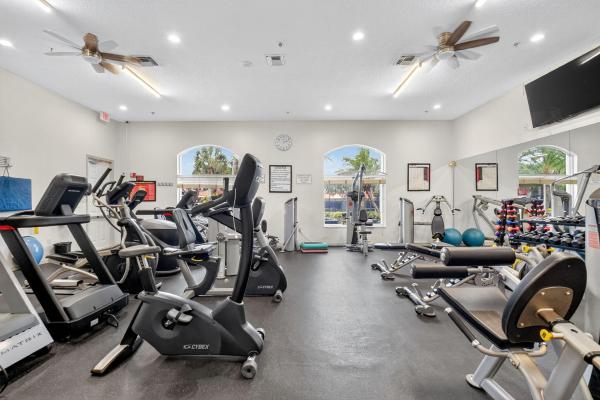
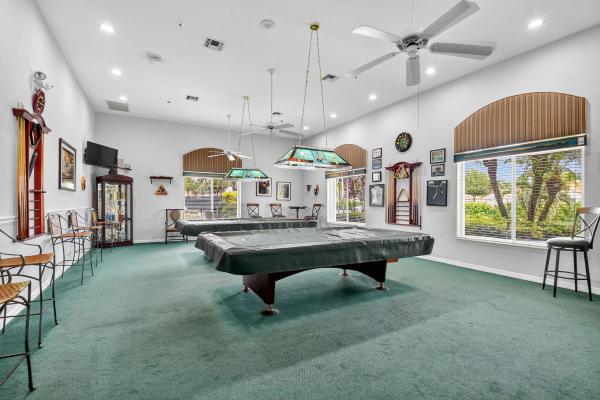
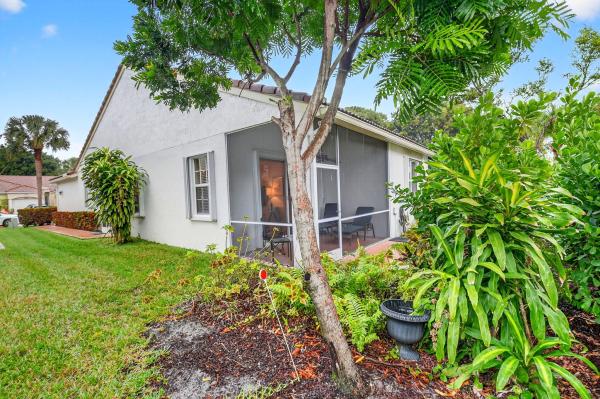
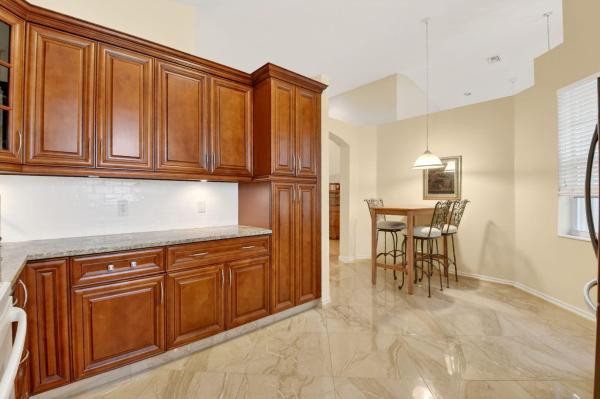
Rare two car garage end-unit fully renovated villa in Floral Lakes. This move-in-ready home has been professionally updated throughout and features 24'' porcelain tile flooring, crown molding, smooth ceilings (no popcorn), and upgrades at every turn. Originally designed as a three-bedroom home, one wall was thoughtfully removed to create a large, open dining room, enhancing the home's flow and entertaining space. The wall can easily be replaced to restore a third bedroom or den, offering flexibility to suit a variety of needs. A floorplan is available in the MLS document section for agents. The renovated eat-in kitchen includes pull-out shelving and drawers, under-cabinet lighting, quality finishes, and new and nearly new appliances Additional features include air drops in the primary closet to help control humidity and a large, air-conditioned attic space with proper flooring and standing room, ideal for storage. The renovated eat-in kitchen includes pull-out shelving and drawers, under-cabinet lighting, quality finishes, and new and nearly new appliances. Additional large, air-conditioned attic space with proper flooring and standing room, ideal for storage. Located on one of Floral Lakes' newest streets, the home offers a south-facing private patio with lush garden views, along with a screened area ideal for relaxing or dining outdoors. Floral Lakes is a vibrant, well-maintained community with a recently renovated clubhouse and pool area, a full calendar of activities, and a low monthly HOA that includes cable, internet, and security. Floral Lakes is a vibrant, well-maintained community with a recently renovated clubhouse and pool area. Pet friendly with LOW HOA
MLS Number: R11147967
On Site: 274 Days
Updated: 4 Days ago
Page Views: 0

Features

Bedrooms
  • Bedrooms: 2
Bathrooms
  • Bathrooms: 2
  • Half Bathrooms: No info
Exterior and Lot Features
  • Exterior Features: OutdoorLivingArea, Porch
  • View: Garden
Interior, Heating and Cooling
  • Interior Features: Bathtub, EntranceFoyer, EatInKitchen, HighCeilings, LivingDiningRoom, SplitBedrooms, SoakingTub, SeparateShower, WalkInClosets
  • Equipment / Appliances: Dryer, Dishwasher, ElectricRange, ElectricWaterHeater, Disposal, IceMaker, Microwave, Refrigerator, WaterHeater, Washer
  • Heating Description: Central,Electric
  • Cooling Description: CentralAir, CeilingFans, Electric
Building and Construction
  • Floor Description: Other
  • Windows/Treatment: Sliding
  • Year Built: 2001
Waterfront and Water Access
  • Waterfront Frontage: No info
School Information
    Other Property Info
    • Garage: 2
    • Listing Date: 2025-12-16T10:08:16.000-00:00
    • Directions: North
    • Pets Allowed: BreedRestrictions, PetRestrictions, SizeLimit, Yes
    Taxes, Fees & More
    • Maintenance Includes: CommonAreas, CableTv, MaintenanceGrounds, Security, Internet
    • Taxes: 3669
    • Security Information: GatedCommunity
    • Parking Description: Attached,Garage
    • Total Floors in Building: 1
    • Total Units in Complex: 589

    Apples-to-Apples Comparables

     Closest-Match Comparables
    See closest-match comps for this subdivision
    No obligation
    Verified
    Trends
    Insights
    Best of Luxury Realty
    Talk to a local advisor
    Licensed advisors answering your questions across Delray Beach, FL
    01
    Licensed Brokerage
    02
    Local Advisors
    03
    Direct Answers
    Exclusive real estate service partner

    Price History

    Current
    $365K
    High
    $389K
    Low
    $365K
    Total Change
    -6.2%
    $392K$377K$362KDec 25Feb 26Feb 26
    Date
    Event
    Price
    Change
    Price Per
    02/18/2026
    Sold
    $365K
    0%
    $234 ft2
    $2,520 m2
    02/21/2026
    Price Reduced
    $365K
    -6.17%
    $234 ft2
    $2,520 m2
    12/16/2025
    Listed
    $389K
     
    $250 ft2
    $2,686 m2
    02/18/2026
    $365K
    Event
    Sold
    Change
    0%
    Price Per
    $234 ft2
    $2,520 m2
    02/21/2026
    $365K
    Event
    Price Reduced
    Change
    -6.17%
    Price Per
    $234 ft2
    $2,520 m2
    12/16/2025
    $389K
    Event
    Listed
    Price Per
    $250 ft2
    $2,686 m2
    Price per square foot and days on website are not provided values and are calculated by Subdivisions.
    Listed by Greta DeanLang Realty/Delray Beach • Buyer Agency Compensation .

    Listing Location & Street View
    MapStreet View

    Peer Listings

    Active listings from matched communities
    Results 0 of 0
    No listings found
    Try adjusting your filters or changing your location to see available listings
    Turn on listing alerts and we'll notify you
    when matching listings appear

    Scores

    Walk Score®
    Somewhat Walkable. Some errands can be accomplished on foot
    50

    100
    Bike Score®
    Bikeable. Some bike infrastructure
    52

    100
    Sound Score®
    Bearable noise
    80

    100
    Airport Score
    Close to airports. Noticeable airport activity
    0

    100
    Traffic Score
    Congested area. Frequent traffic delays
    25

    100
    Local Score
    Limited local amenities nearby
    0

    100
    Community Snapshot
    2 – 3 BR
    Bedrooms
    $275K – $465K
    Price Tier
    1,129 - 1,900
    SqFt Range
    1999
    Year Build
    1
    Total Floors

    Subdivision Amenities

    Bocce Court
    Clubhouse
    Fitness Center
    Library
    Management
    Pickleball
    Pool
    Putting Greens
    Recreation Facilities
    Sauna
    Shuffleboard Court
    Sidewalks

    Delray Beach
    Entry-Level
    Entry-Level Homes & Condos