
House in Ives Estates, FL 33179Champion Lakes, 617 NE 191st St
Closed



$1,150,000
$89K5
Beds4
Baths2,702
SqFt$426
$/SqFtPremium HouseProperty Type
2014Year Built
$426/SqFtPrice per sq ft
$555/moHOA Fees
2 carsParking Spaces
GardenView
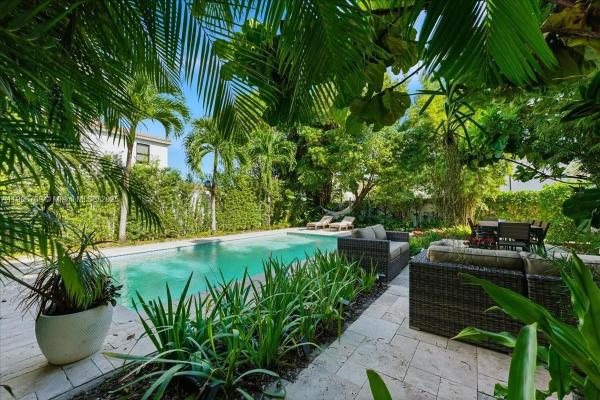
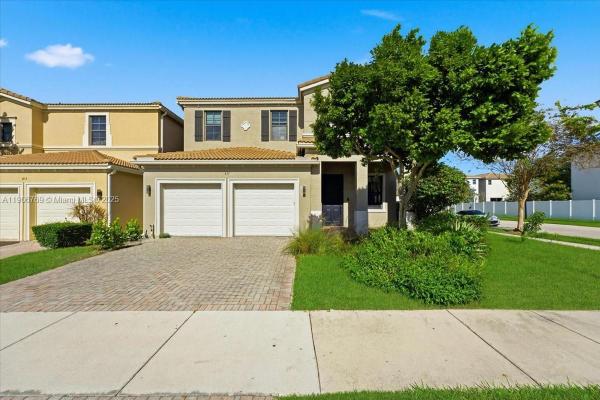
WELCOME TO YOUR PRIVATE TROPICAL OASIS!THIS EXQUISITE 5 BEDS/4 BATHS POOL HOME WITH 2 CAR GARAGE IS LOCATED IN AN OVERSIZED FULLY FENCED CORNER LOT IN PRESTIGIOUS AVENTURA ISLES GATED COMMUNITY.STEP OUTSIDE TO AN EXTENDED TRAVERTINE DECK SURROUNDED BY PALM TREES,BROMELIAS & TROPICAL PLANTS,CREATING THE PERFECT BLEND OF BEAUTY,PRIVACY & RELAXATION.THIS UNIQUE FLOOR PLAN FEATURES:CONVENIENT BEDROOM & FULL BATHROOM IN THE FIRST FLOOR,OPEN CONCEPT MODERN KITCHEN WITH WHITE QUARTZ COUNTERTOPS,S.S APPLIANCES,PORCELAIN TILES,LUXURY WOOD FLOORS,IMPACT WINDOWS/DOORS & CUSTOM MADE CLOSETS.AVENTURA ISLES OFFERS JOGGING TRAILS,TENNIS COURTS,DOG PARKS & 24HRS SECURITY.THIS HOME IS A TRUE GEM!DON’T MISS THE OPPORTUNITY TO MAKE THIS PARADISE YOUR OWN,MINUTES AWAY FROM AVENTURA MALL,RESTAURANTS & BEACHES!
Listing Courtesy Of: Artier Realty, Inc.
Local Realty Services Provided By: Best of Luxury Realty
On Site: 376 DaysUpdated: 86 Days agoPage Views: 0
Features
MLS Number: A11906769
Bedrooms
- Bedrooms: 5
Bathrooms
- Bathrooms: 4
Exterior and Lot Features
- Exterior Features: Fence, Lighting, SecurityHighImpactDoors
- View: Garden
Interior, Heating and Cooling
- Interior Features: BedroomOnMainLevel, ClosetCabinetry, DiningArea, SeparateFormalDiningRoom, DualSinks, FamilyDiningRoom, FrenchDoorsAtriumDoors, FirstFloorEntry, KitchenIsland, LivingDiningRoom, Pantry, SeparateShower, WalkInClosets
- Equipment / Appliances: Dryer, Dishwasher, ElectricRange, Disposal, Microwave, Refrigerator, Washer
- Heating Description: Central
- Cooling Description: CentralAir
Building and Construction
- Floor Description: Tile
- Windows/Treatment: Blinds,ImpactGlass
- Year Built: 2014
- Year Built Description: Resale
- Style: Detached,TwoStory
Waterfront and Water Access
- Waterfront Frontage: No info
School Information
- Middle School: Highland Oaks
Other Property Info
- Garage: 2
- Listing Date: 2025-11-10T17:46:16.000-00:00
- Directions: South
Taxes, Fees & More
- Maintenance Includes: CommonAreaMaintenance, CableTv, Insurance, Internet, MaintenanceGrounds, RecreationFacilities, Security
- Taxes: 8683
- Security Information: GatedCommunity
- Parking Description: Driveway, Other, GarageDoorOpener
Apples-to-Apples Comparables





Price History
Current
$1.2M
High
$1.2M
Low
$1.2M
Total Change
-7.2%Date
Event
Price
Change
Price Per
02/02/2026
Sold
$1.2M
0%$426 ft2
$4,581 m2
11/02/2025
Price Reduced
$1.2M
-7.18%$426 ft2
$4,581 m2
11/02/2025
Listed
$1.2M
$459 ft2
$4,936 m2
02/02/2026
$1.2M
Event
Sold
Change
0%Price Per
$426 ft2
$4,581 m2
11/02/2025
$1.2M
Event
Price Reduced
Change
-7.18%Price Per
$426 ft2
$4,581 m2
11/02/2025
$1.2M
Event
Listed
Price Per
$459 ft2
$4,936 m2
Price per square foot and days on website are not provided values and are calculated by Subdivisions.
Listed by Raquel Zeitun Levy • Artier Realty, Inc. • Buyer Agency Compensation .
Community Snapshot
3 – 3 BR
Bedrooms
$720K – $720K
Price Tier
1,671 - 2,702
SqFt Range
2014
Year Build
2
Total Floors

All Ives Estates, FL Premium Premium Homes & Condos
Other Ives Estates, FL Homes & Condos Price Range Segments
Entry-Level
Entry-Level30
- Azure Lake Condo0
- California Club Estates House0
- California Grove Homes House0
- Canongate Condo2
- Carmel At The California Club Condo2
- Carmel Lakes Condo0
- Cedar Glenn Condo1
- Chantilly Condo0
- Coco Wood Condo1
- Fairview Of California Club Condo1
- Golfwood Townhouse0
- Ives Dairy Townhomes Townhouse0
- Lake Park Condo1
- Lakeview Of The California Club Condo2
- Mansionette Homes House0
- Mediterranea Mixed1
- Monterey Condo0
- Monterey Village Condo6
- North Pointe At The California Club Townhouse0
- Northlake Village At The California Club Condo2
- Quatraine Condo4
- Ro-Mont South Condo0
- Royal Oaks Condo1
- Sandpiper At The California Club Mixed1
- Sedrish House0
- Seldins Estates Townhouse1
- Sierra Ridge Mixed2
- Summertree Village Condo3
- Townhomes Of Monterey Townhouse0
- Woodridge At The California Club Townhouse0
Mid-Tier
Mid-Tier1
Ives Estates, FL Nearby Cities
1.5 mi
$122K - $419K
$2K - $4K
1.7 mi
$120K - $3.7M
$2K - $55K
2.1 mi
$310K - $1.6M
$2K - $5K
$105K - $15.9M
$2K - $50K
2.7 mi
$110K - $8M
$2K - $2K