Ridgeline Estates, 6201 Chapman Field Dr

6
Beds
61/2
Baths
6,172
SqFt
$851
$/SqFt
Pending
High-End House
Built in 2007
3 Parking
Garden,Pool View
Detached, Two Story
Balcony
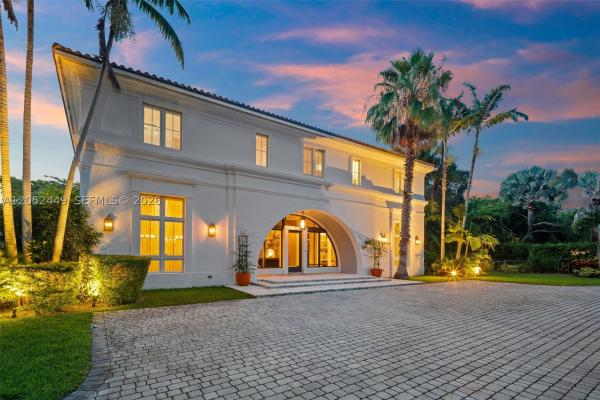
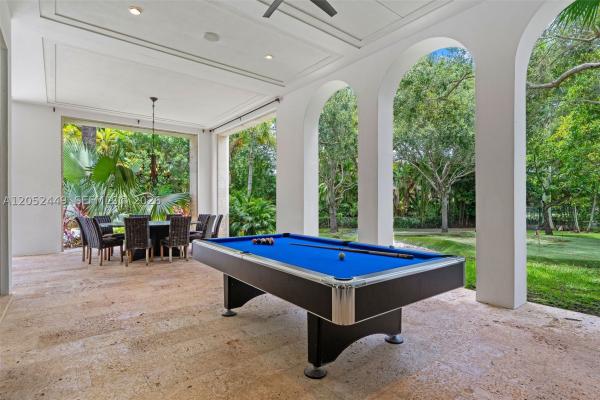
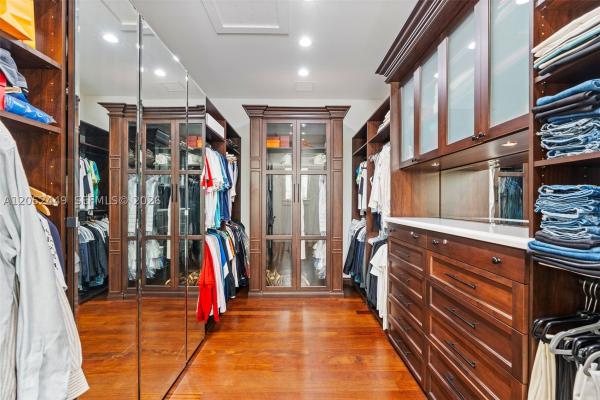
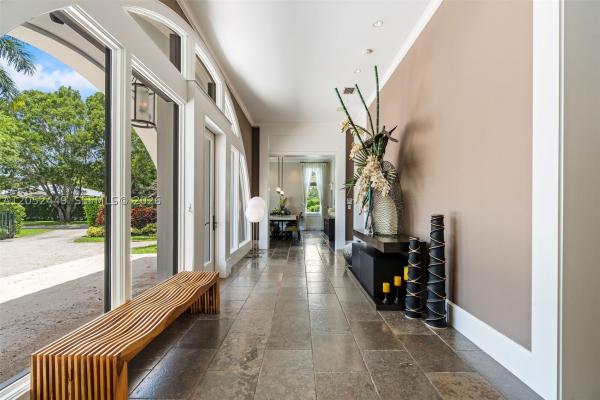
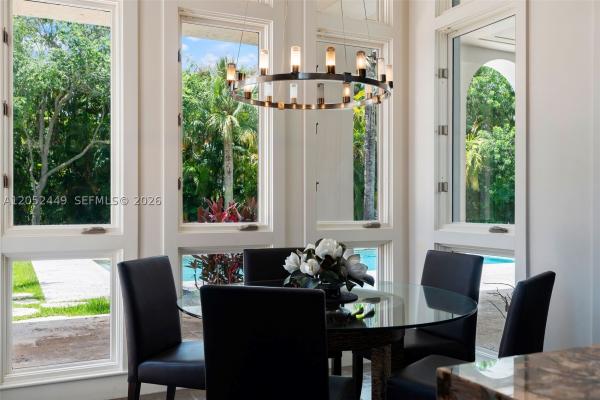
Exceptional one-owner tropical estate designed by architect George Hernandez, offering 6 bedrooms and 6.5 bathrooms on impeccably landscaped grounds surrounded by mature palms and specimen trees. Enter through one of four gated entrances to a grand paver motor court and striking arched entry. Light-filled interiors feature dramatic volume ceilings, expansive windows, custom millwork, designer finishes, natural stone throughout, and beautifully designed breezeways that create a seamless indoor-outdoor connection. The chef’s kitchen offers premium appliances, custom cabinetry, an oversized stone island, and a sunlit breakfast area. Spacious family and entertaining areas flow effortlessly to the outdoor living spaces. The expansive primary suite features hardwood flooring, oversized walk-in closets, and a spa-inspired bath. All secondary bedrooms are generously sized with large closets. Resort-style amenities include a sparkling pool, covered terraces, summer kitchen, outdoor dining and lounge areas, private putting green, full basketball court, landscape lighting, and lush tropical gardens. A detached three-car garage includes a cabana bath and separate guest/in-law quarters. Thoughtfully designed for entertaining and everyday living, this residence combines timeless architecture, outstanding craftsmanship, and luxury living.
MLS Number: A12052449
On Site: 66 Days
Updated: 42 Days ago
Page Views: 0

Features

Bedrooms
  • Bedrooms: 6
Bathrooms
  • Bathrooms: 6
  • Half Bathrooms: 1
Exterior and Lot Features
  • Exterior Features: Balcony, FruitTrees, Lighting, SecurityHighImpactDoors
  • View: Garden,Pool
Interior, Heating and Cooling
  • Interior Features: BedroomOnMainLevel, BreakfastArea, DiningArea, SeparateFormalDiningRoom, DualSinks, FirstFloorEntry, KitchenIsland, KitchenDiningCombo, SittingAreaInPrimary, SeparateShower, UpperLevelPrimary
  • Equipment / Appliances: Dryer, Dishwasher, Disposal, IceMaker
  • Heating Description: Central
  • Cooling Description: CentralAir, CeilingFans
Building and Construction
  • Floor Description: CeramicTile, Hardwood, Other, Wood
  • Windows/Treatment: ImpactGlass
  • Year Built: 2007
  • Year Built Description: Resale
  • Style: Detached,TwoStory
Waterfront and Water Access
  • Waterfront Frontage: No info
School Information
  • Elementary School: Palmetto
  • Middle School: Palmetto
  • Senior High School: Miami Palmetto
Other Property Info
  • Garage: 3
  • Listing Date: 2026-07-13T13:21:41.000-00:00
  • Directions: Southeast
Taxes, Fees & More
  • Taxes: 38992
  • Parking Description: Attached, Driveway, Garage

Apples-to-Apples Comparables

 Closest-Match Comparables
See closest-match comps for this subdivision
No obligation
Verified
Trends
Insights
Best of Luxury Realty
Talk to a local advisor
Licensed advisors answering your questions across Pinecrest, FL
01
Licensed Brokerage
02
Local Advisors
03
Direct Answers
Exclusive real estate service partner

Price History

Date
Event
Price
Change
Price Per
07/13/2026
Listed
$5.3M
 
$851 ft2
$9,156 m2
07/13/2026
$5.3M
Event
Listed
Price Per
$851 ft2
$9,156 m2
Price per square foot and days on website are not provided values and are calculated by Subdivisions.
Listed by Alexander San JuanColdwell Banker Realty • Buyer Agency Compensation .

Listing Location & Street View
MapStreet View

Peer Listings

Active listings from matched communities
Results 0 of 0
No listings found
Try adjusting your filters or changing your location to see available listings
Turn on listing alerts and we'll notify you
when matching listings appear

Scores

Walk Score®
Car-Dependent. Almost all errands require a car
3

100
Transit Score®
Minimal Transit. It is possible to get on a bus
23

100
Bike Score®
Somewhat Bikeable. Minimal bike infrastructure
27

100
Sound Score®
Bearable noise
78

100
Airport Score
Close to airports. Noticeable airport activity
0

100
Traffic Score
Congested area. Frequent traffic delays
26

100
Local Score
Limited local amenities nearby
0

100
Community Snapshot
6 – 8 BR
Bedrooms
$4.8M – $10M
Price Tier
1,676 - 10,150
SqFt Range
1967
Year Build
62
Total Units

Pinecrest
High-End
High-End Homes & Condos