
House in Margate, FL 33068Kimberly Forest, 6240 SW 6th St
Closed

3
Beds2
Baths1,440
SqFt$326
$/SqFtEntry-Level HouseProperty Type
1972Year Built
$326/SqFtPrice per sq ft
1 carParking Spaces
Garden,PoolView
Detached, One StoryStyle
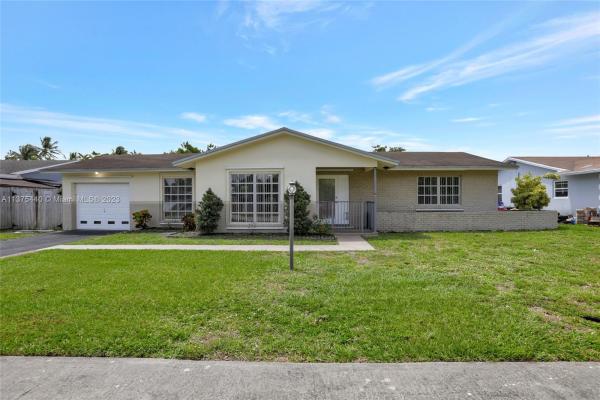
Single family home situated in the desirable Kimberly Forest neighborhood in Margate. Large lot with a nice front yard and spacious backyard with your own beautiful pool. Enjoy pool parties and barbecues on your screened in patio with built in wet bar and pool deck. Storage shed included. Third bedroom is right off the kitchen and can be used for an office, playroom, den or man cave. Open floor plan with french doors which lead you outside to your beautiful poolside. Updated kitchen with stainless steel appliances. Close to shopping, restaurants and public transportation. ATTACHED DOCUMENTS MUST BE SUBMITTED WITH OFFER. USE ASIS CONTRACT ATTACHED. BUYER MUST USE SELLERS TITLE COMPANY. BUYER WILL PAY TITLE INSURANCE. COMPLETE OFFER PACKAGE MUST BE SUBMITTED OR OFFER WILL NOT BE REVIEWED.
Listing Courtesy Of: Douglas Elliman
Local Realty Services Provided By: Best of Luxury Realty
On Site: 1293 DaysUpdated: 70 Days agoPage Views: 0
Features
MLS Number: A11375440
Bedrooms
- Bedrooms: 3
Bathrooms
- Bathrooms: 2
- Half Bathrooms: No info
Exterior and Lot Features
- Exterior Features: Balcony, EnclosedPorch, Fence
- View: Garden,Pool
Interior, Heating and Cooling
- Interior Features: BedroomOnMainLevel, BreakfastArea, ClosetCabinetry, FamilyDiningRoom, FrenchDoorsAtriumDoors, FirstFloorEntry, KitchenDiningCombo, MainLevelPrimary, Pantry, StackedBedrooms, TubShower
- Equipment / Appliances: Dishwasher, ElectricRange, ElectricWaterHeater, Disposal, Microwave
- Heating Description: Central
- Cooling Description: CentralAir, CeilingFans
Building and Construction
- Floor Description: CeramicTile, Other, Tile
- Year Built: 1972
- Year Built Description: Effective Year Built
- Style: Detached,OneStory
Waterfront and Water Access
- Waterfront Frontage: No info
School Information
Other Property Info
- Garage: 1
- Listing Date: 2023-04-22T11:37:17.000-00:00
- Directions: West
- Pets Allowed: SizeLimit,Yes
Taxes, Fees & More
- Taxes: 6340
- Security Information: Other
- Parking Description: Attached, Driveway, Garage
Apples-to-Apples Comparables





Price History
Current
$470K
High
$470K
Low
$460K
Total Change
2.2%Date
Event
Price
Change
Price Per
05/22/2023
Sold
$470K
2.17%$326 ft2
$3,513 m2
04/21/2023
Listed
$460K
$319 ft2
$3,438 m2
05/22/2023
$470K
Event
Sold
Change
2.17%Price Per
$326 ft2
$3,513 m2
04/21/2023
$460K
Event
Listed
Price Per
$319 ft2
$3,438 m2
Price per square foot and days on website are not provided values and are calculated by Subdivisions.
Listed by James Norton • Douglas Elliman • Buyer Agency Compensation .
Tour This Property
Choose an in-person or video tour with a licensed local advisor
A local advisor will confirm availability
Ready to Make an Offer?
Get expert guidance from a local advisor
Community Snapshot
3 – 5 BR
Bedrooms
$545K – $789K
Price Tier
1,249 - 5,499
SqFt Range
1973
Year Build
1
Total Floors
Subdivision Amenities
Laundry
Maintenance
None
Pool
Sidewalks
All Margate, FL Entry-Level Entry-Level Homes & Condos
- Applegreen Mixed5
- Atlantic Palms Condo2
- Cathedral Gardens House0
- Cathedral Square House1
- Coco Parc Condo2
- Coconut Key Townhouse3
- Continental Village Condo4
- Coral Gate Mixed5
- Coral Key Condo11
- Coral Lake Estates At Carolina House2
- Courtyard Of Coral Gate Condo0
- Coventry Gardens Townhouse3
- Crestwood At Carolina Mixed2
- Cypress Cove House0
- Fairway Estates House2
- Fairway Pointe At Carolina Country Club House2
- Fairway Views Townhouse1
- Fiesta Townhouse3
- Gateway Mile House0
- Golfside At Holiday Springs Condo4
- Hammon Heights House3
- Harmony Terrace Condo1
- Holiday Springs Condo23
- Horizon At Celebration Townhouse1
- Juniper Glen House1
- Kimberly Forest House5
- Kimberly Townhouses Mixed1
- Lakewood On The Green Mixed3
- Las Brisas At Coral Bay House3
- Las Brisas Del Mar At Coral Bay House0
- Mallory Harbor At Coral Bay House0
- Margate Shores House2
- Margate Village Condo7
- Montara At Carolina House0
- Monte Carlo Townhouse4
- Oakland Hills House8
- Oriole Gardens 1 Condo17
- Oriole Gardens 2 Condo9
- Oriole Gardens 3 Condo13
- Oriole Golf & Tennis Club 1 Condo20
- Oriole Golf & Tennis Club 2 Condo9
- Our Place Villa4
- Palm Lakes Condo21
- Palm Springs 1 Condo3
- Palm Springs 2 Condo16
- Palm Springs 3 Condo5
- Paradise Gardens 1 House3
- Paradise Gardens 2 House3
- Paradise Gardens 3 House6
- Paradise Gardens 4 Mixed6
- Parkway Villas & Venetian Lakes Villa1
- Port Antigua At Coral Bay House2
- Royal Park Gardens 1 Condo13
- Royal Park Gardens 2 Condo6
- Royal Park Gardens 3 Condo10
- Southgate House3
- The Greens At Carolina 1 House1
- The Greens At Carolina 2 House3
- The Greens At Carolina 4 House1
- The Highlands At Carolina House1
- The Island Of Margate Mixed1
- The Laurels At Margate Condo3
- The Meadows Condo4
- Townhomes Of Oriole Townhouse4
- Viewpointe Condo6
- Village On The Lake Condo1
- Willow Creek House1
- Winfield Gardens Condo3
- Woodlake Isles Villa6
- Woodlake Isles North Condo1
Other Margate, FL Homes & Condos Price Range Segments
Premium
Premium23
- Cape Sable House1
- Fay’s Cove At Coral Bay House1
- Heritage Pines House2
- Ibec House10
- Indian Key At Coral Bay House1
- Islamorada At Coral Bay House1
- Margate Estates House0
- Margate No HOA House4
- Margate Residential House1
- North Margate House4
- Oriole Margate House13
- Palm Gate House1
- Parkside At Royal Palm House0
- Royal Springs South House1
- Serino Park House1
- The Cape At Coral Bay House4
- The Enclave At Carolina 1 House0
- The Enclave At Carolina 2 House1
- The Greens At Carolina 3 House1
- The Highlands Of Tam O'Shanter Townhouse1
- The Pines At Carolina House1
- The Woodlands At Carolina Mixed1
- Villas On The Green Villa1
Mid-Tier
Mid-Tier3
High-End
High-End1
Ultra Luxury
Ultra Luxury
Margate, FL Nearby Cities
$105K - $1000K
$2K - $5K
$2K - $1.5M
$2K - $8K
$3K - $5.5M
$2K - $17K
$101K - $1.1M
$2K - $6K
$83K - $1.7M
$2K - $5K