House in Coconut Creek, FL 33073Osprey Point, 6262 Osprey Ter
Share
$675,000
4
Beds21/2
Baths2,520
SqFtStatus
Backup
A backup offer is when a home seller has accepted an offer from a buyer, but is still accepting offers from other buyers. Sellers state that they are accepting backup offers if they think the current offer may fall through.
Parking
2
Size
2,520 SqFt (234 m2)
Price
$268/SqFt ($2,883/m2)
Type
House
Built
1998
HOA
$93/MO
MLS Number
B26043521
View
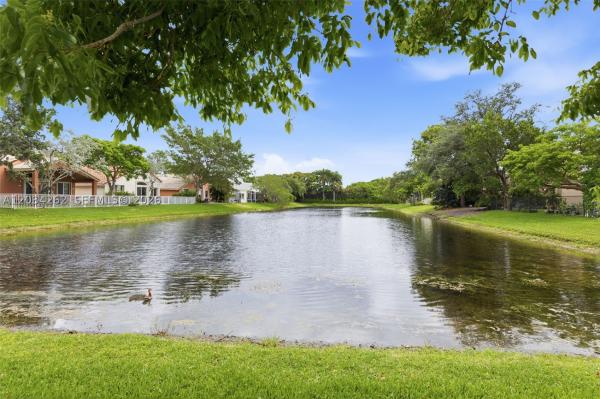
Other,Preserve
On Site
48 Days
Updated
21 Days ago
Page Views
0
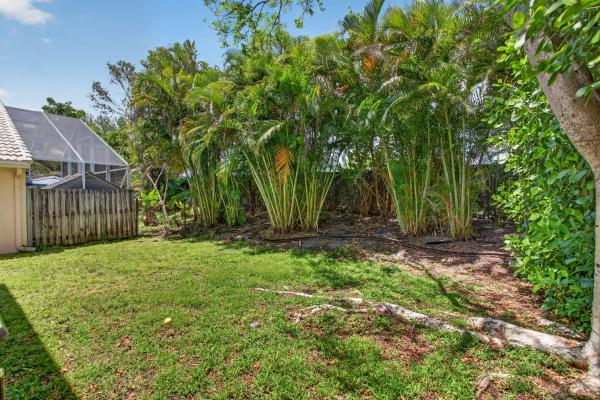
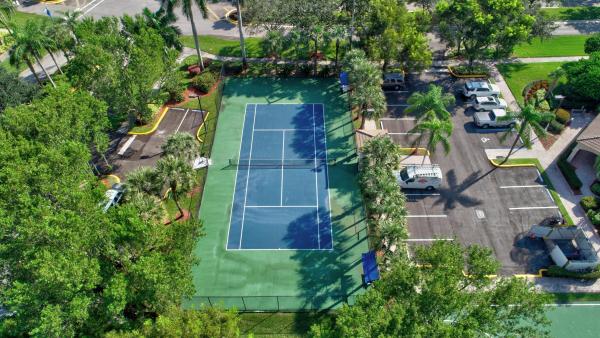
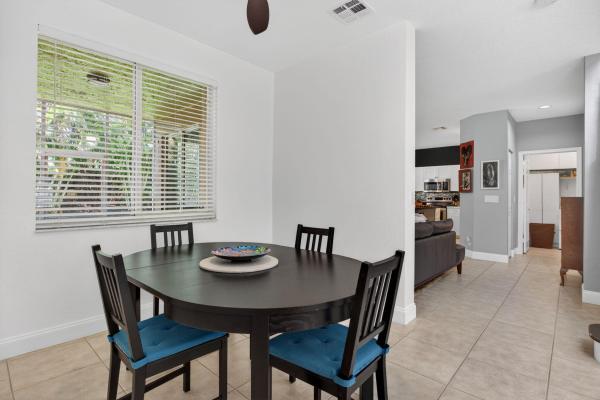
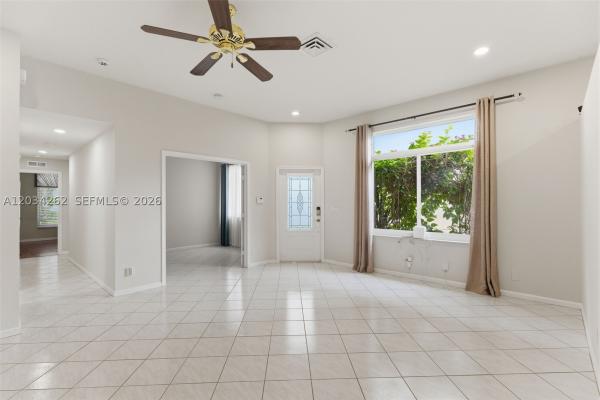
Welcome Home to this beautifully updated 4-bedroom, 2.5-bath residence offering over 2,500 square feet of living space in the highly sought-after guard-gated community of Regency Lakes. Perfectly situated on a tranquil preserve lot, this exceptional home combi... Read more
Features
Bedrooms
- Bedrooms: 4
Bathrooms
- Bathrooms: 2
- Half Bathrooms: 1
Exterior and Lot Features
- Exterior Features: Balcony, OutdoorLivingArea, Other
- View: Other,Preserve
Interior, Heating and Cooling
- Interior Features: Bathtub, DiningArea, SeparateFormalDiningRoom, DualSinks, EatInKitchen, SittingAreaInPrimary, SplitBedrooms, SoakingTub, SeparateShower, UpperLevelPrimary, WalkInClosets
- Equipment / Appliances: Dryer, Dishwasher, ElectricWaterHeater, Disposal, IceMaker, Microwave, Oven, Range, Refrigerator, WaterHeater, Washer
- Heating Description: Central
- Cooling Description: CentralAir, CeilingFans
Building and Construction
- Floor Description: Laminate,Wood
- Construction Type: House
- Year Built: 1998
- Style: Traditional
Waterfront and Water Access
- Waterfront Frontage: No info
School Information
- Elementary School: Tradewinds
- Middle School: Lyons Creek
- Senior High School: Monarch
Other Property Info
- Garage: 2
- Listing Date: 2026-06-20T11:43:55.000-00:00
- Directions: West
- Pets Allowed: NoPetRestrictions, Yes
Taxes, Fees & More
- Maintenance Includes: CommonAreas, LegalAccounting, MaintenanceGrounds, Pools, ReserveFund, Security, Internet
- Taxes: 6641.77
- Security Information: SecuritySystemOwned, SecuritySystem, GatedWithGuard, GatedCommunity, SmokeDetectors, SecurityGuard
- Parking Description: Attached, Covered, Driveway, Garage
- Total Floors in Building: 2
Apples-to-Apples Comparables

Price History
Date
Event
Price
Change
Price Per
06/20/2026
Listed
$675K
$268 ft2
$2,883 m2
06/20/2026
$675K
Event
Listed
Price Per
$268 ft2
$2,883 m2
Price per square foot and days on website are not provided values and are calculated by Subdivisions.
Listed by Mahriah Tucker • Compass Florida LLC • Buyer Agency Compensation .
Listing Location & Street View
Peer Listings
Active listings from matched communities
$625,000 $20K
- 3 Beds
- 21/2 Baths
- 2,211 SqFt
- $283/SqFt
House for sale in Sandpiper Landing5133 Heron Pl, Coconut Creek, FL 33073
Welcome to this beautifully maintained 3-bedroom, 2.5 bathroom home with a versatile extra room and spacious loft, offering the perfect blend of comfort and functionality. The first floor features tile flooring, while the entire second level showcases elegant bamboo wood floors. The remodeled kitchen is a standout, complete with quartz countertops and an oversized island—ideal for entertaining and everyday living. Both bathrooms have been tastefully updated with quartz finishes. Step outside to a screened patio overlooking a private, beautifully landscaped backyard with plenty of room to add a pool. Additional highlights include accordion shutters on the second floor, and panel shutters on the first floor, a freshly painted exterior, 2022 water heater, and a 2023 a/c system. The back yard in this house is completely fenced, good for pets! Enjoy resort-style living with an hoa that includes lawn care, high-speed fiber optic internet, and 24-hour manned security. Community amenities feature a pool, spa, fitness center, playground, sand volleyball, basketball, tennis and pickleball courts, plus scenic lakes throughout. Ideally located within walking distance to shopping and dining, and just minutes from the promenade, major highways, and top conveniences—this home truly has it all.

$599,900
- 3 Beds
- 2 Baths
- 1,571 SqFt
- $382/SqFt
House for sale in Sandpiper Landing6530 Sandpiper Dr, Coconut Creek, FL 33073
Lakefront living at its finest in regency lakes! Welcome to this beautifully maintained 3-bedroom, 2-bath home with one of the community's most desirable features: a breathtaking wide-water lake view that creates the perfect backdrop for everyday living and entertaining. This move-in ready home features a spacious floor plan and numerous recent upgrades, including a new metal roof (2025), seamless gutters (2025), impact windows and doors, upgraded bathrooms, customized closets, motorized blinds, resurfaced garage floor, fully screened and tiled patio with sun setter retractable awning. Rachio wi-fi irrigation system, wi-fi garage door and two stage energy efficient trane ac system. The third bedroom has been customized as a home office, providing flexibility for today's lifestyle. Additional improvements include fresh interior paint, updated landscaping, irrigation enhancements, security cameras, and premium appliances. Located within the highly sought-after regency lakes community, residents enjoy a guarded gated entrance, impeccably maintained grounds, resort-style pool, fitness center, pickleball courts, tennis courts, basketball court, volleyball court, and community wi-fi. Conveniently located near shopping, dining, parks, major highways, and top-rated schools, this home offers the perfect combination of comfort, security, and south florida lifestyle. Wake up to sparkling lake views and enjoy the best of regency lakes living. This is one you won't want to miss!
1 - 2 of 5 Results
Community Snapshot
4 to 4 BR
Bedrooms
$675K to $775K
Price Tier
1,588 - 2,595
SqFt Range
1998
Year Build
1
Total Floors
Coconut Creek Premium Premium Homes & Condos
- Banyan Trails House3
- Bermuda Cove House2
- Breckenridge House2
- Breckenridge East House2
- Breckenridge North House0
- Brittany Park House2
- Coco Lakes House1
- Coco Palms House0
- Cocobay House1
- Coconut Creek Residential House9
- Crescent Creek House1
- Cypress Lake House1
- Eagle's Cay House5
- Edgefield House5
- Fairmont Park House0
- Hammock Estates House0
- In The Pines Townhouse2
- Lake Como At Indigo Lakes House0
- Lake Windermere At Indigo Lakes House0
- Lauren's Turn House3
- Lyons Gate House0
- Osprey Point House2
- Rainforest Estates House0
- Sandpiper Landing House5
- Somerset At Laurens Turn House0
- Sorbet House2
- Sorbet At Winston Park House1
- Sunrise Estates House0
- Swans Landing House0
- Tall Trees House0
- The Conway House1
- Wildwood Estates At Adios House0
Regency Lakes At Coconut Creek Communities in Coconut Creek, FL

The data relating to real estate for sale on this web site comes in part from the Broker Reciprocity' Program of the Regional Multiple Listing Service of Miami Dade, Broward, Palm Beach, Collier and Lee Counties. Not all listings found on this site are necessarily listed through Subdivisions.com. Real estate listings held by brokerage firms other than Subdivisions.com are marked with the Broker Reciprocity' logo or the Broker Reciprocity' thumbnail logo (little black house) and detailed information about them includes the name of the listing brokers.
Copyright © 2026 Subdivisions.com • All Rights Reserved • Made with ❤ in Miami, Florida.