Warwick Grove Estates, 6320 SW 132nd St

5
Beds
51/2
Baths
5,387
SqFt
$789
$/SqFt
Sold - May 30, 2025
House
Built in 1980
2 Parking
Pool View
Two Story
Barbecue
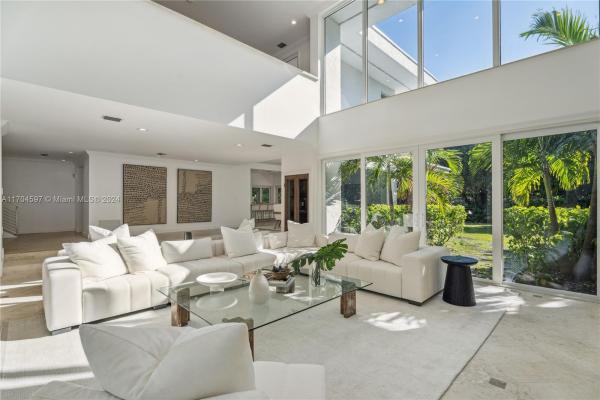
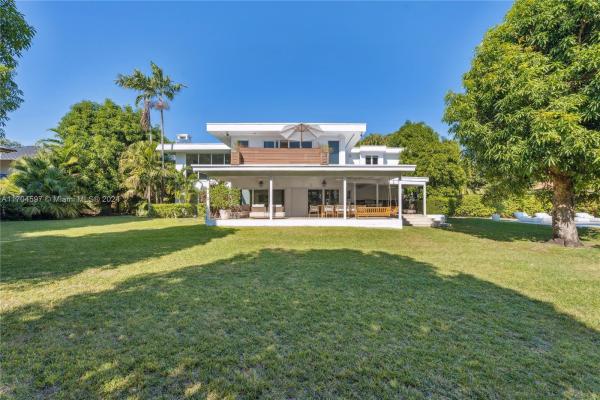
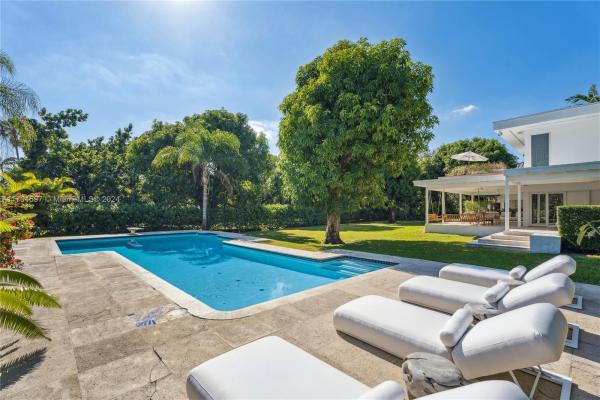
Discover this exceptional modern masterpiece in Pinecrest, expertly designed by a renowned architect and perfectly set on an expansive, landscaped lot surrounded by mature trees. This stunning 6-bed, 5.5-bath residence offers unparalleled privacy and serenity, along with access to top-rated schools. Inside, soaring ceilings and expansive, sunlit living spaces create an inviting atmosphere, with breathtaking views of the manicured grounds. The sleek chef’s kitchen, remodeled in 2015, features premium Thermador and Sub-Zero appliances, making it ideal for culinary enthusiasts. Outdoor living is redefined with a spacious covered patio, a fully equipped summer kitchen, and an oversized heated pool—perfect for both relaxation and entertaining. Experience the pinnacle of Miami luxury living.
MLS Number: A11704597
On Site: 647 Days
Updated: 20 Days ago
Page Views: 0

Features

Bedrooms
  • Bedrooms: 5
Bathrooms
  • Bathrooms: 5
  • Half Bathrooms: 1
Exterior and Lot Features
  • Exterior Features: Barbecue, FruitTrees, SecurityHighImpactDoors, OutdoorGrill
  • View: Pool
Interior, Heating and Cooling
  • Interior Features: BedroomOnMainLevel, BreakfastArea, FirstFloorEntry, KitchenIsland, LivingDiningRoom
  • Equipment / Appliances: BuiltInOven, Dryer, Dishwasher, ElectricRange, Disposal, Microwave, Refrigerator, Washer
  • Heating Description: Central
  • Cooling Description: CentralAir
Building and Construction
  • Floor Description: Other
  • Windows/Treatment: ImpactGlass
  • Year Built: 1980
  • Year Built Description: Resale
  • Style: TwoStory
Waterfront and Water Access
  • Waterfront Frontage: No info
School Information
  • Elementary School: Howard Drive
  • Middle School: Palmetto
  • Senior High School: Miami Palmetto
Other Property Info
  • Garage: 2
  • Listing Date: 2024-12-09T13:36:31.000-00:00
  • Directions: North
  • Pets Allowed: No,Yes
Taxes, Fees & More
  • Taxes: 15025
  • Parking Description: Attached, Driveway, Garage

Apples-to-Apples Comparables

 Closest-Match Comparables
See closest-match comps for this subdivision
No obligation
Verified
Trends
Insights
Best of Luxury Realty
Talk to a local advisor
Licensed advisors answering your questions across Pinecrest, FL
01
Licensed Brokerage
02
Local Advisors
03
Direct Answers
Exclusive real estate service partner

Price History

Current
$4.3M
High
$4.6M
Low
$4.3M
Total Change
-7.5%
$4.6M$4.4M$4.2MDec 24May 25
Date
Event
Price
Change
Price Per
05/30/2025
Sold
$4.3M
-7.51%
$789 ft2
$8,492 m2
12/05/2024
Listed
$4.6M
 
$853 ft2
$9,181 m2
05/30/2025
$4.3M
Event
Sold
Change
-7.51%
Price Per
$789 ft2
$8,492 m2
12/05/2024
$4.6M
Event
Listed
Price Per
$853 ft2
$9,181 m2
Price per square foot and days on website are not provided values and are calculated by Subdivisions.
Listed by David SiddonsDouglas Elliman • Buyer Agency Compensation .

Listing Location & Street View
MapStreet View

Peer Listings

Active listings from matched communities
Results 0 of 0
No listings found
Try adjusting your filters or changing your location to see available listings
Turn on listing alerts and we'll notify you
when matching listings appear

Scores

Walk Score®
Car-Dependent. Almost all errands require a car
4

100
Transit Score®
Minimal Transit. It is possible to get on a bus
21

100
Bike Score®
Somewhat Bikeable. Minimal bike infrastructure
43

100
Community Snapshot
4,489 - 5,387
SqFt Range
1969
Year Build
7
Total Units

Devonwood Communities in Pinecrest, FL