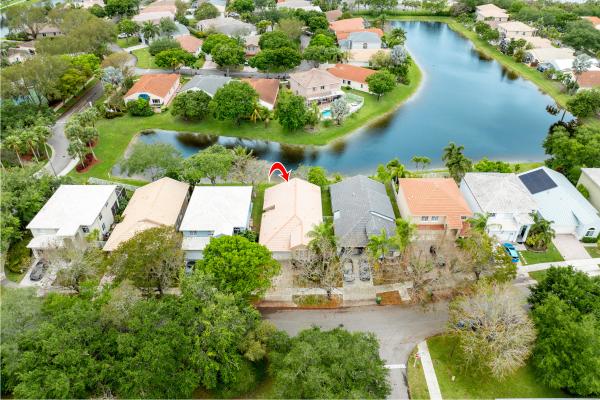
House in Coconut Creek, FL 33073Osprey Point, 6330 Osprey Ter
Share
Closed
$605,000
4
Beds21/2
Baths2,075
SqFtStatus
Sold - Oct 23, 2025
Parking
2
Size
2,075 SqFt (193 m2)
Price
$292/SqFt ($3,138/m2)
Type
House
Built
1996
HOA
$319/MO
MLS Number
F10517525
View
Garden,Lake,Water
On Site
362 Days
Updated
142 Days ago
Page Views
0
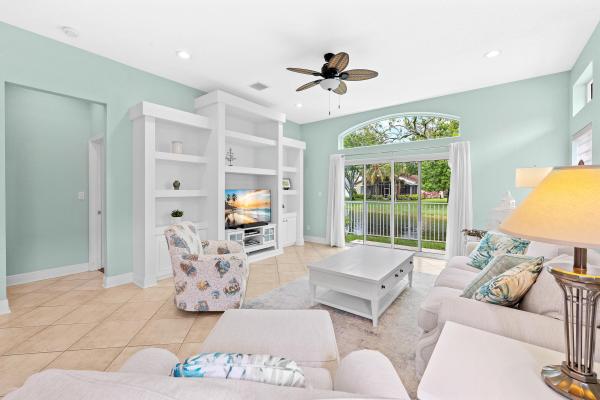
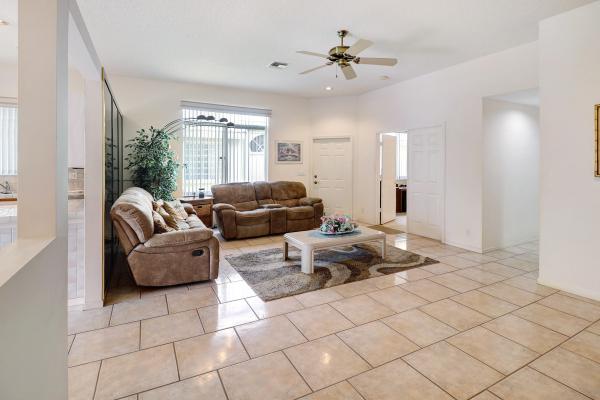
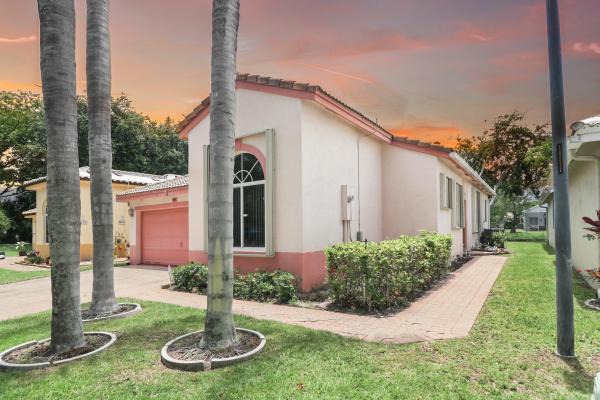
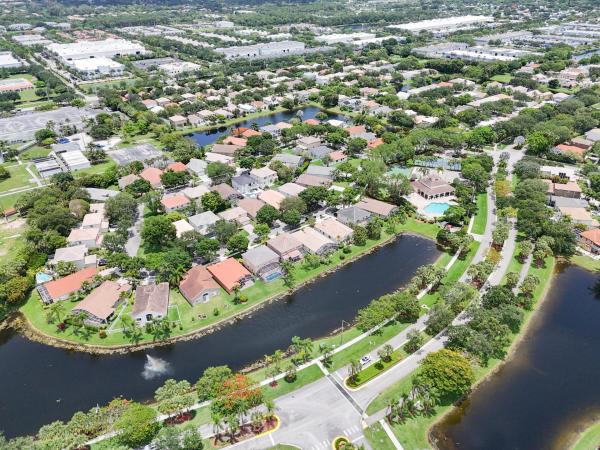
Your Lakeside Dream Awaits in Regency Lakes. Wake up every day to breathtaking lake views in this fully upgraded 4/2.5 oasis nestled in a quiet cul-de-sac. This rare gem offers a split floor plan w/soaring volume ceilings, stylish modern flooring, upgraded kit... Read more
Features
Bedrooms
- Bedrooms: 4
Bathrooms
- Bathrooms: 2
- Half Bathrooms: 1
Exterior and Lot Features
- Exterior Features: Balcony, OutdoorLivingArea, RoomForPool
- View: Garden,Lake,Water
Interior, Heating and Cooling
- Interior Features: DualSinks, MainLevelPrimary, MultiplePrimarySuites, Other, SittingAreaInPrimary, SplitBedrooms, VaultedCeilings, WalkInClosets
- Equipment / Appliances: Dryer, Dishwasher, ElectricRange, ElectricWaterHeater, Disposal, GasRange, Microwave, Oven, Refrigerator, WaterSoftener, WaterHeater, WaterPurifier, Washer
- Heating Description: Central
- Cooling Description: CentralAir
Building and Construction
- Floor Description: CeramicTile
- Windows/Treatment: Blinds
- Year Built: 1996
Waterfront and Water Access
- Waterfront Frontage: Yes
School Information
- Elementary School: Tradewinds
- Middle School: Lyons Creek
- Senior High School: Monarch
Other Property Info
- Garage: 2
- Listing Date: 2025-08-10T20:00:00.000-00:00
- Directions: West
- Pets Allowed: NoPetRestrictions, Yes
Taxes, Fees & More
- Maintenance Includes: MaintenanceGrounds
- Taxes: 5989
- Security Information: FireAlarm, GatedCommunity
- Parking Description: Attached, Driveway, Garage, GarageDoorOpener
- Total Floors in Building: 1
Apples-to-Apples Comparables

Price History
Current
$605K
High
$625K
Low
$605K
Total Change
-3.2%Date
Event
Price
Change
Price Per
06/14/2026
Sold
$605K
0%$292 ft2
$3,138 m2
10/23/2025
Price Reduced
$605K
0%$292 ft2
$3,138 m2
10/23/2025
Price Reduced
$605K
-3.2%$292 ft2
$3,138 m2
08/11/2025
Listed
$625K
$301 ft2
$3,242 m2
06/14/2026
$605K
Event
Sold
Change
0%Price Per
$292 ft2
$3,138 m2
10/23/2025
$605K
Event
Price Reduced
Change
0%Price Per
$292 ft2
$3,138 m2
10/23/2025
$605K
Event
Price Reduced
Change
-3.2%Price Per
$292 ft2
$3,138 m2
08/11/2025
$625K
Event
Listed
Price Per
$301 ft2
$3,242 m2
Price per square foot and days on website are not provided values and are calculated by Subdivisions.
Listed by Laura Sanders • RE/MAX Direct • Buyer Agency Compensation .
Listing Location & Street View
Peer Listings
Active listings from matched communities

$560,000 $15K
- 3 Beds
- 2 Baths
- 1,679 SqFt
- $334/SqFt
House for sale in Sandpiper Landing6513 Sandpiper Dr, Coconut Creek, FL 33073
******new roof - coming soon****** former builder's model in the gated community of regency lakes, ideally located just minutes from the clubhouse and pool. This meticulously maintained home features a desirable split floor plan with 3 bedrooms, 2 full baths, and a 2-car garage. Bright and open layout with high ceilings and an open kitchen, perfect for everyday living and entertaining. Tile flooring throughout the main living areas and laminate in two of the bedrooms. Enjoy full storm protection with hurricane accordion shutters, partial impact windows, impact sliders, and an impact front door. Additional upgrades include new baseboards and a fully fenced backyard overlooking one of the best wide lake views in the community.
OPEN SAT, 5-8PM
$515,000 $30K
- 3 Beds
- 2 Baths
- 1,571 SqFt
- $328/SqFt
House for sale in Sandpiper Landing5006 Heron Ct, Coconut Creek, FL 33073
$20, 000 credit to buyers closing costs offered by seller! Welcome to this single-story residence in regency lakes at coconut creek, featuring three bedrooms and two welcome to this single-story residence in the gated community of regency lakes at coconut creek, featuring accordion shutters, 3 bedrooms and 2 bathrooms within 1, 571 square within 1, 571 square feet of comfortable living space. This waterfront property offers direct access to the community's aquatic lifestyle while providing a two-car garage for convenient parking and storage. The open floor plan maximizes the thoughtful use of space, creating an inviting environment for daily living and entertaining. Located in the established regency lakes community in coconut cree with an exceptional waterfront opportunity & great amenities
1 - 2 of 6 Results
Community Snapshot
4 to 4 BR
Bedrooms
$675K to $775K
Price Tier
1,588 - 2,595
SqFt Range
1998
Year Build
1
Total Floors
Coconut Creek Premium Premium Homes & Condos
- Banyan Trails House3
- Bermuda Cove House2
- Breckenridge House2
- Breckenridge East House2
- Breckenridge North House0
- Brittany Park House2
- Coco Lakes House1
- Coco Palms House0
- Cocobay House1
- Coconut Creek Residential House9
- Crescent Creek House1
- Cypress Lake House1
- Eagle's Cay House5
- Edgefield House5
- Fairmont Park House0
- Hammock Estates House0
- In The Pines Townhouse2
- Lake Como At Indigo Lakes House0
- Lake Windermere At Indigo Lakes House0
- Lauren's Turn House3
- Lyons Gate House0
- Osprey Point House2
- Rainforest Estates House0
- Sandpiper Landing House5
- Somerset At Laurens Turn House0
- Sorbet House2
- Sorbet At Winston Park House1
- Sunrise Estates House0
- Swans Landing House0
- Tall Trees House0
- The Conway House1
- Wildwood Estates At Adios House0
Regency Lakes At Coconut Creek Communities in Coconut Creek, FL

The data relating to real estate for sale on this web site comes in part from the Broker Reciprocity' Program of the Regional Multiple Listing Service of Miami Dade, Broward, Palm Beach, Collier and Lee Counties. Not all listings found on this site are necessarily listed through Subdivisions.com. Real estate listings held by brokerage firms other than Subdivisions.com are marked with the Broker Reciprocity' logo or the Broker Reciprocity' thumbnail logo (little black house) and detailed information about them includes the name of the listing brokers.
Copyright © 2026 Subdivisions.com • All Rights Reserved • Made with ❤ in Miami, Florida.