6333 SW 104th St

4
Beds
3
Baths
5,712
SqFt
$329
$/SqFt
Sold - Aug 13, 2020
House
Built in 1960
3 Parking
Pool View
Detached, One Story
Fence
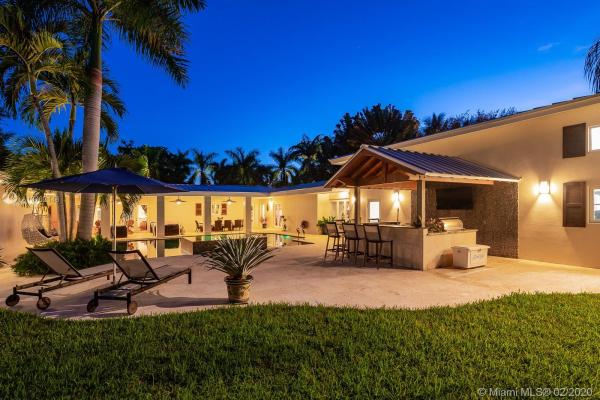
Indulge in this ‘forever’ home, fabulously renovated and appointed with no detail spared. Revel in a sprawling floorplan w/ splendid social spaces, chef’s kitchen w/ finest appliances, poolside master-suite w/ divine master bath, and dual-seated office. For cinema buffs a sound-proof home theater w/ full bar will impress. The body & soul fitness-minded will adore yoga studio & fitness rooms, and for a car collector, it’s the bomb - a humidity controlled 3-car garage w/ lift, security system, work station, & AC’d loft. The bar is raised on al fresco living - outdoor lovers will be in awe of this walled estate filled w/ native flora, koi pond, resort-style pool, spa, fully outfitted summer kitchen, and tremendous covered terrace. It’s luxe living – and there’s a generator to keep it going.
MLS Number: A10762148
On Site: 2518 Days
Updated: 20 Days ago
Page Views: 0

Features

Bedrooms
  • Bedrooms: 4
Bathrooms
  • Bathrooms: 3
  • Half Bathrooms: No info
Exterior and Lot Features
  • Exterior Features: Fence, FruitTrees, SecurityHighImpactDoors, Lighting, OutdoorGrill, Patio
  • View: Pool
Interior, Heating and Cooling
  • Interior Features: WetBar, Bidet, BuiltInFeatures, BedroomOnMainLevel, ClosetCabinetry, DiningArea, SeparateFormalDiningRoom, DualSinks, EatInKitchen, FrenchDoorsAtriumDoors, KitchenIsland, MainLevelPrimary, Pantry, SeparateShower, WalkInClosets
  • Equipment / Appliances: BuiltInOven, Dryer, Dishwasher, ElectricWaterHeater, Disposal, GasRange, IceMaker, Refrigerator, WaterSoftenerOwned, Washer
  • Heating Description: Central
  • Cooling Description: CentralAir
Building and Construction
  • Floor Description: Hardwood,Wood
  • Windows/Treatment: Blinds, PlantationShutters, ImpactGlass
  • Year Built: 1960
  • Year Built Description: Resale
  • Style: Detached, Other, OneStory
Waterfront and Water Access
  • Waterfront Frontage: No info
School Information
  • Elementary School: Pinecrest
  • Middle School: Palmetto
  • Senior High School: Miami Palmetto
Other Property Info
  • Garage: 3
  • Listing Date: 2019-10-25T13:51:07.000-00:00
  • Directions: South
  • Pets Allowed: No,Yes
Taxes, Fees & More
  • Taxes: 26201
  • Security Information: SecuritySystemOwned, SmokeDetectors
  • Parking Description: Attached, Driveway, Garage, Other, GarageDoorOpener

Apples-to-Apples Comparables

 Closest-Match Comparables
See closest-match comps for this subdivision
No obligation
Verified
Trends
Insights
Best of Luxury Realty
Talk to a local advisor
Licensed advisors answering your questions across Pinecrest, FL
01
Licensed Brokerage
02
Local Advisors
03
Direct Answers
Exclusive real estate service partner

Price History

Current
$1.9M
High
$2.2M
Low
$1.9M
Total Change
-15.5%
$2.3M$2.1M$1.8MNov 19Aug 20
Date
Event
Price
Change
Price Per
08/12/2020
Sold
$1.9M
-15.51%
$329 ft2
$3,543 m2
11/20/2019
Listed
$2.2M
 
$390 ft2
$4,193 m2
08/12/2020
$1.9M
Event
Sold
Change
-15.51%
Price Per
$329 ft2
$3,543 m2
11/20/2019
$2.2M
Event
Listed
Price Per
$390 ft2
$4,193 m2
Price per square foot and days on website are not provided values and are calculated by Subdivisions.
Listed by Valaree ByrneBHHS EWM Realty • Buyer Agency Compensation .

Video Tour

Listing Location & Street View
MapStreet View

Peer Listings

Active listings from matched communities
Results 0 of 0
No listings found
Try adjusting your filters or changing your location to see available listings
Turn on listing alerts and we'll notify you
when matching listings appear