Wedgewood, 6429 Pinehurst Cir W #C24

2
Beds
2
Baths
990
SqFt
$258
$/SqFt
Sold - Oct 16, 2025
Entry-Level Villa
Built in 1979
1 Parking
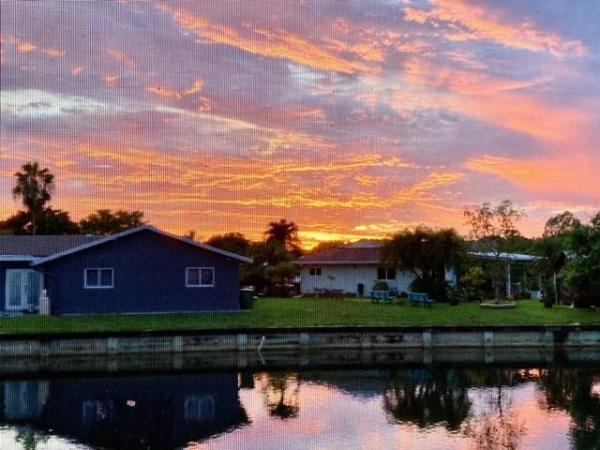
Canal,Lake,Water View
$445/mo HOA
Outdoor Living Area
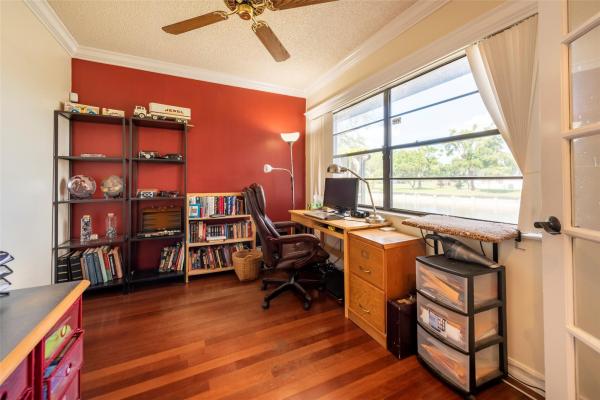
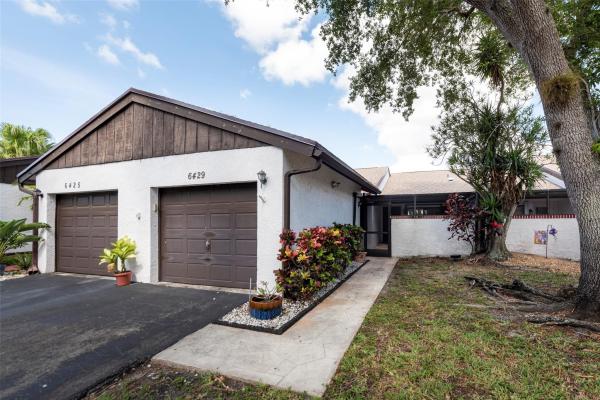
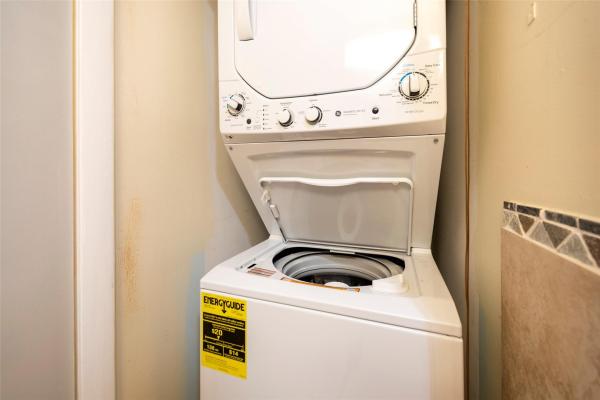
**JUST REDUCED!**OPEN SPACIOUS 2/2 SPLIT BEDROOM PLAN OVER LOOKING TRANQUIL WATER WAY. 2 PATIOS-- BOTH FRONT AND BACK PATIOS ARE SCREENED IN. SEPERATE 1 CAR GARAGE. OPEN SPACIOUS LIGHT AND BRIGHT MASSIVE KITCHEN WITH LOTS OF CABINETS AND COUNTER TOP SPACE. VAULTED CEILINGS. LAMINATED AND TILE FLOORS. SIZEABLE LIVINGROOM AND FORMAL DINING ROOM AREAS. ALL AGES OK. PET OK. NEW ROOF. APPROX 1 0R 2 YEARS. REMODELED GUEST BATHROOM. HUGE MASTER BEDROOM. STACKABLE WASHER/DRYER. ACCORDING SHUTTERS. GREAT AREA! CLOSE TO PARKS, SCHOOLS, RESTURANTS, GAS STATIONS, MAJOR ROAD WAYS, GROCERY STORE, ENTERTAINMENT AND MORE. DON'T DELAY, CALL TODAY!
MLS Number: F10502770
On Site: 498 Days
Updated: 29 Days ago
Page Views: 0

Features

Bedrooms
  • Bedrooms: 2
Bathrooms
  • Bathrooms: 2
  • Half Bathrooms: No info
Exterior and Lot Features
  • Exterior Features: OutdoorLivingArea, Porch
  • View: Canal,Lake,Water
Interior, Heating and Cooling
  • Interior Features: BedroomOnMainLevel, BreakfastArea, DiningArea, SeparateFormalDiningRoom, LivingDiningRoom, SplitBedrooms, TubShower, VaultedCeilings, WalkInClosets
  • Equipment / Appliances: Dishwasher, ElectricRange, ElectricWaterHeater, Disposal, Refrigerator, WaterHeater, Washer
  • Heating Description: Central,Electric
  • Cooling Description: CentralAir, CeilingFans, Electric
Building and Construction
  • Floor Description: Laminate,Tile
  • Windows/Treatment: Blinds,Sliding
  • Year Built: 1979
  • Style: Other
Waterfront and Water Access
  • Waterfront Frontage: No info
School Information
    Other Property Info
    • Garage: 1
    • Listing Date: 2025-05-08T21:02:51.000-00:00
    • Pets Allowed: BreedRestrictions, Yes
    Taxes, Fees & More
    • Maintenance Includes: CommonAreas, MaintenanceGrounds, MaintenanceStructure
    • Taxes: 1598
    • Real Estate Taxes: 251270
    • Security Information: Other
    • Parking Description: Attached, Deeded, Garage
    • Total Floors in Building: 1

    Apples-to-Apples Comparables

     Closest-Match Comparables
    See closest-match comps for this subdivision
    No obligation
    Verified
    Trends
    Insights
    Best of Luxury Realty
    Talk to a local advisor
    Licensed advisors answering your questions across Tamarac, FL
    01
    Licensed Brokerage
    02
    Local Advisors
    03
    Direct Answers
    Exclusive real estate service partner

    Price History

    Current
    $255K
    High
    $300K
    Low
    $255K
    Total Change
    -15%
    $305K$278K$250KMay 25May 25Jun 25Jun 25Jul 25Jul 25Aug 25Sep 25Sep 25Oct 25Sep 25
    Date
    Event
    Price
    Change
    Price Per
    09/07/2025
    Sold
    $255K
    0%
    $258 ft2
    $2,773 m2
    10/16/2025
    Price Reduced
    $255K
    0%
    $258 ft2
    $2,773 m2
    09/07/2025
    Price Reduced
    $255K
    -3.37%
    $258 ft2
    $2,773 m2
    09/07/2025
    Price Reduced
    $264K
    -2.22%
    $267 ft2
    $2,869 m2
    08/17/2025
    Price Reduced
    $270K
    -1.5%
    $273 ft2
    $2,935 m2
    07/27/2025
    Price Reduced
    $274K
    -1.79%
    $277 ft2
    $2,979 m2
    07/09/2025
    Price Reduced
    $279K
    -2.09%
    $282 ft2
    $3,033 m2
    06/20/2025
    Price Reduced
    $285K
    -1.74%
    $288 ft2
    $3,098 m2
    06/03/2025
    Price Reduced
    $290K
    -1.69%
    $293 ft2
    $3,153 m2
    05/19/2025
    Price Reduced
    $295K
    -1.67%
    $298 ft2
    $3,207 m2
    05/08/2025
    Listed
    $300K
     
    $303 ft2
    $3,262 m2
    09/07/2025
    $255K
    Event
    Sold
    Change
    0%
    Price Per
    $258 ft2
    $2,773 m2
    10/16/2025
    $255K
    Event
    Price Reduced
    Change
    0%
    Price Per
    $258 ft2
    $2,773 m2
    09/07/2025
    $255K
    Event
    Price Reduced
    Change
    -3.37%
    Price Per
    $258 ft2
    $2,773 m2
    09/07/2025
    $264K
    Event
    Price Reduced
    Change
    -2.22%
    Price Per
    $267 ft2
    $2,869 m2
    08/17/2025
    $270K
    Event
    Price Reduced
    Change
    -1.5%
    Price Per
    $273 ft2
    $2,935 m2
    07/27/2025
    $274K
    Event
    Price Reduced
    Change
    -1.79%
    Price Per
    $277 ft2
    $2,979 m2
    07/09/2025
    $279K
    Event
    Price Reduced
    Change
    -2.09%
    Price Per
    $282 ft2
    $3,033 m2
    06/20/2025
    $285K
    Event
    Price Reduced
    Change
    -1.74%
    Price Per
    $288 ft2
    $3,098 m2
    06/03/2025
    $290K
    Event
    Price Reduced
    Change
    -1.69%
    Price Per
    $293 ft2
    $3,153 m2
    05/19/2025
    $295K
    Event
    Price Reduced
    Change
    -1.67%
    Price Per
    $298 ft2
    $3,207 m2
    05/08/2025
    $300K
    Event
    Listed
    Price Per
    $303 ft2
    $3,262 m2
    Price per square foot and days on website are not provided values and are calculated by Subdivisions.
    Listed by Sharon WelkerColdwell Banker Realty/Hollywood • Buyer Agency Compensation .

    Listing Location & Street View
    MapStreet View

    Peer Listings

    Active listings from matched communities
    Results 0 of 0
    No listings found
    Try adjusting your filters or changing your location to see available listings
    Turn on listing alerts and we'll notify you
    when matching listings appear

    Scores

    Walk Score®
    Car-Dependent. Almost all errands require a car
    17

    100
    Transit Score®
    Some Transit. A few nearby public transportation options
    33

    100
    Bike Score®
    Somewhat Bikeable. Minimal bike infrastructure
    42

    100
    Sound Score®
    Bearable noise
    80

    100
    Airport Score
    Close to airports. Noticeable airport activity
    0

    100
    Traffic Score
    Congested area. Frequent traffic delays
    28

    100
    Local Score
    Limited local amenities nearby
    0

    100
    Community Snapshot
    2 – 2 BR
    Bedrooms
    $290K – $360K
    Price Tier
    990 - 1,100
    SqFt Range
    1979
    Year Build
    1
    Total Floors

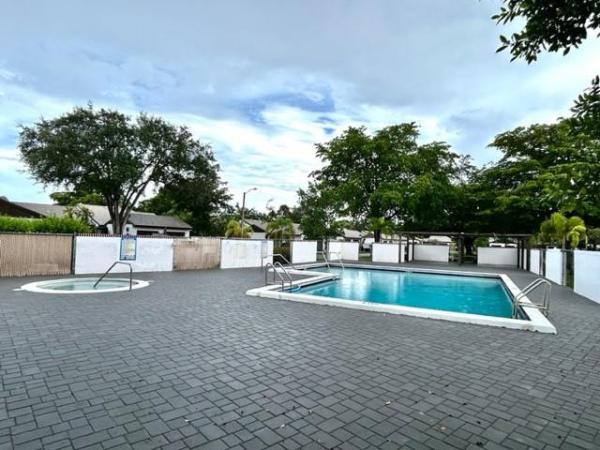
    Subdivision Amenities

    Clubhouse
    Golf Course
    Maintenance Grounds
    Pool
    Shuffleboard Court

    Tamarac
    Entry-Level
    Entry-Level Homes & Condos