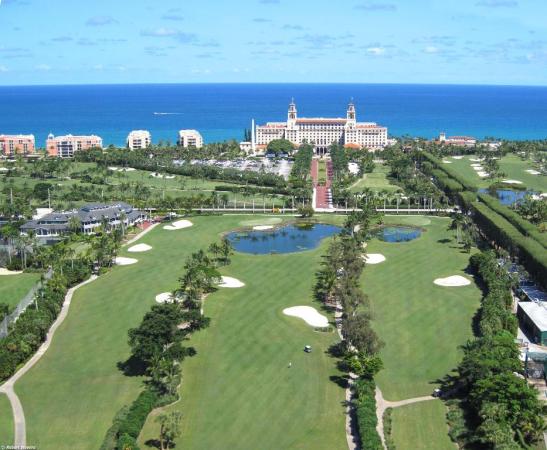
Country Club, 643 Pilot Rd

5
Beds
61/2
Baths
5,332
SqFt
$1,688
$/SqFt
Sold - May 12, 2026
Mid-Tier House
Built in 2025
2.5 Parking
Canal,Garden,Pool View
Waterfront
Built In Barbecue
NEW CONSTRUCTION ~Blt. 2025
New Construction is the listings in the subdivision built in the last 2 years and in most cases never been occupied.
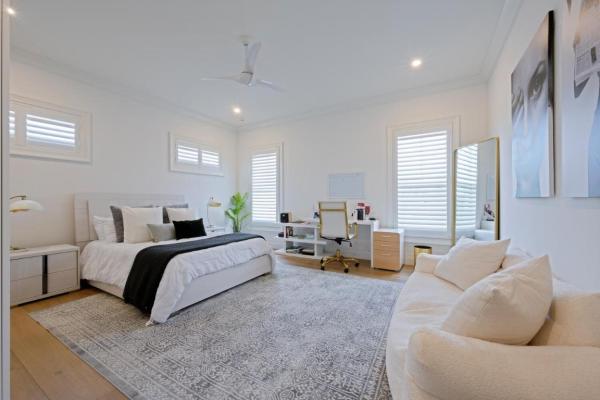
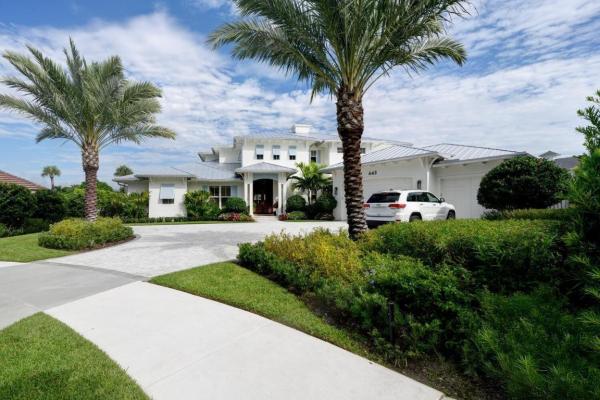
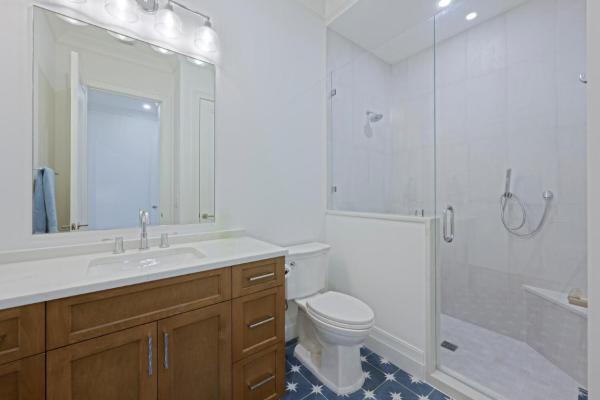
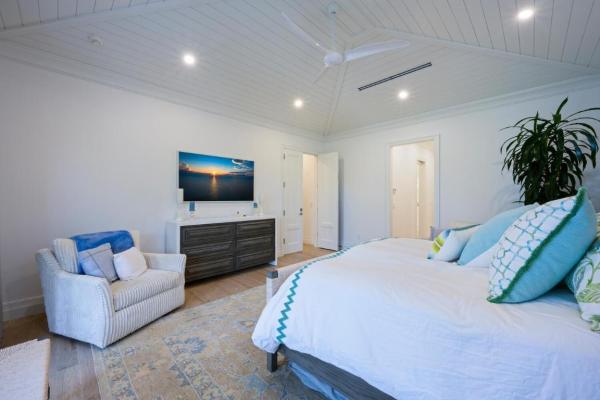
Welcome to 643 Pilot Road, an extraordinary custom-built estate by RJS Builder Inc., where craftsmanship, innovation, and coastal elegance come to life. This one-of-a-kind home offers 5,332 square feet of luxurious living space (7,651 total) with breathtaking water views from every room—designed to impress and built to endure. Set on a .43-acre lot with 240 feet of water frontage, the property features new seawall and caps, and a unique lot configuration measuring 52 x 173 x 49 x 190 x 110.From the moment you step inside, the architectural detail is unmistakable. Tongue and groove ceilings with exposed beams span the foyer, living room, kitchen, primary bathroom, and loft, while the office showcases a stunning pecky cypress inverted hip ceiling. The foyer wows with intricate wall trim and patterned flooring, setting the tone for the level of craftsmanship found throughout the home. The chef's kitchen is as functional as it is beautiful, featuring Thermador appliances, Calacata Silver Quartz countertops, custom cabinetry, and a full-height backsplash with a tile inlay behind the range. The built-in AV hub tucked under the stairs offers Cat6 drops at every TV location, signal jumpers for whole-home coverage, and prep for soffit cameras and a smart doorbell. Every element is thoughtfully designed from the 46" Isokern ventless fireplace with herringbone firebrick to the custom cast stone surround that serves as a bold focal point in the living room. This residence boasts 5 spacious bedroom suites, 6 full bathrooms, and 1 powder room each space crafted with refined materials and finishes. Upstairs, the loft features a built-in double desk, while the downstairs office offers both built-in storage and a custom desk setup. The bathrooms are finished with a curated selection of materials, including Cristallato Marble and Borghini Modena Quartz, with shiplap and a board-and-batten millwork feature wall behind the freestanding tub in the primary suite. Designed for both elegance and utility, the home is built on structural helical piles for maximum stability and includes a 48kW whole-house generator with automatic transfer switch. Outdoors, enjoy the best of waterfront living with a 40,000 lb Golden boat lift, an additional 15k lb lift, and a dedicated boat storage garage. The pool and spa feature both gas and electric heating, while the outdoor living area includes a summer kitchen, comes equipped with motorized screens, and is prepped for a sauna, cold plunge, and fire pit. Additional highlights include all Marvin windows and doors (including a woodgrain aluminum front door), white oak flooring upstairs, dual laundry rooms, and a third rear-facing utility garage. With underground drainage, natural gas service, and an unbeatable location, 643 Pilot Road is the definition of Florida luxury living. This home is more than just a residence it's a statement. A rare opportunity to own a true waterfront masterpiece in the heart of North Palm Beach.
MLS Number: R11152962
On Site: 251 Days
Updated: 6 Days ago
Page Views: 0

Features

Bedrooms
  • Bedrooms: 5
Bathrooms
  • Bathrooms: 6
  • Half Bathrooms: 1
Exterior and Lot Features
  • Exterior Features: BuiltInBarbecue, Barbecue, OutdoorKitchen, OutdoorLivingArea
  • View: Canal,Garden,Pool
Interior, Heating and Cooling
  • Interior Features: WetBar, BuiltInFeatures, Bathtub, ClosetCabinetry, CathedralCeilings, DualSinks, EntranceFoyer, EatInKitchen, HighCeilings, KitchenIsland, KitchenDiningCombo, MainLevelPrimary, Pantry, SplitBedrooms, SoakingTub, SeparateShower, VaultedCeilings, WalkInClosets
  • Equipment / Appliances: Dryer, Dishwasher, FreeStandingFreezer, Disposal, GasRange, Microwave, Refrigerator, Washer
  • Heating Description: Central,Electric
  • Cooling Description: CentralAir,Electric
Building and Construction
  • Floor Description: Marble,Wood
  • Windows/Treatment: Sliding
  • Construction Type: House
  • Year Built: 2025
Waterfront and Water Access
  • Waterfront Frontage: Yes
School Information
  • Elementary School: The Conservatory School at North Palm Beach
  • Middle School: Howell L. Watkins
  • Senior High School: Palm Beach Gardens
Other Property Info
  • Garage: 2.5
  • Listing Date: 2026-01-09T13:58:29.000-00:00
  • Directions: Southeast
  • Pets Allowed: NoPetRestrictions, Yes
Taxes, Fees & More
  • Taxes: 63071.3
  • Security Information: SmokeDetectors
  • Parking Description: Attached,Garage
  • Total Floors in Building: 2

Apples-to-Apples Comparables

 Closest-Match Comparables
See closest-match comps for this subdivision
No obligation
Verified
Trends
Insights
Best of Luxury Realty
Talk to a local advisor
Licensed advisors answering your questions across North Palm Beach, FL
01
Licensed Brokerage
02
Local Advisors
03
Direct Answers
Exclusive real estate service partner

Price History

Current
$9M
High
$9.3M
Low
$9M
Total Change
-3.5%
$9.4M$9.2M$9MJan 26May 26May 26Jun 26
Date
Event
Price
Change
Price Per
06/14/2026
Sold
$9M
0%
$1,688 ft2
$18,169 m2
05/12/2026
Price Reduced
$9M
0%
$1,688 ft2
$18,169 m2
05/12/2026
Price Reduced
$9M
-3.49%
$1,688 ft2
$18,169 m2
01/23/2026
Listed
$9.3M
 
$1,749 ft2
$18,825 m2
06/14/2026
$9M
Event
Sold
Change
0%
Price Per
$1,688 ft2
$18,169 m2
05/12/2026
$9M
Event
Price Reduced
Change
0%
Price Per
$1,688 ft2
$18,169 m2
05/12/2026
$9M
Event
Price Reduced
Change
-3.49%
Price Per
$1,688 ft2
$18,169 m2
01/23/2026
$9.3M
Event
Listed
Price Per
$1,749 ft2
$18,825 m2
Price per square foot and days on website are not provided values and are calculated by Subdivisions.
Listed by Kevin SpinaThe Keyes Company (PBG) • Buyer Agency Compensation .

Listing Location & Street View
MapStreet View

Peer Listings

Active listings from matched communities
Results 0 of 0
No listings found
Try adjusting your filters or changing your location to see available listings
Turn on listing alerts and we'll notify you
when matching listings appear

Scores

Walk Score®
Car-Dependent. Most errands require a car
31

100
Bike Score®
Somewhat Bikeable. Minimal bike infrastructure
47

100
Community Snapshot
3 – 3 BR
Bedrooms
$1.3M – $1.3M
Price Tier
1,500 - 5,708
SqFt Range
1960
Year Build
1
Total Floors

Subdivision Amenities

Boating
Clubhouse
Dog Park
Golf Course
Library
None
Park
Pickleball
Playground
Pool
Putting Greens
Restaurant
Sidewalks
Sports Fields

North Palm Beach
Mid-Tier
Mid-Tier Homes & Condos