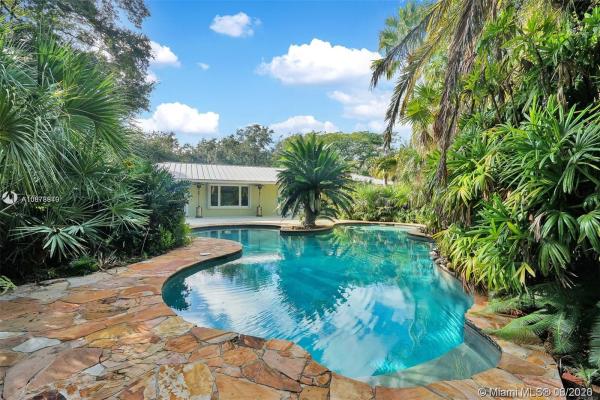
Salisbury Park, 6435 SW 100th St

4
Beds
4
Baths
4,456
SqFt
$370
$/SqFt
Sold - Mar 17, 2021
House
Built in 1968
2 Parking
Garden,Pool View
Detached, One Story
Storm Security Shutters
Beautifully updated North Pinecrest residence on a near acre. Polished Jerusalem Stone and bamboo flooring, and sleek Lagos Azul limestone baths. Exotic palm paradise surrounding a free-form tropical pool. This modern 4 bedroom 4 bath home boasts numerous 2019/2020 upgrades ($90,000 +/-) including: stainless steel appliances, digital glass cooktop, tankless water heaters, kitchen faucet, bath faucets & showerheads, electrical and plumbing enhancements, LED recessed lighting, 3 central AC units, pool deck & drain line, pool LED lights & transformers, pool water line valves, septic tank & drain-field, city water connection, sprinkler lines & heads, and major landscaping improvements. Move-in condition in Pinecrest's most sought after location on a no-outlet street.
MLS Number: A10878840
On Site: 2276 Days
Updated: 20 Days ago
Page Views: 0

Features

Bedrooms
  • Bedrooms: 4
Bathrooms
  • Bathrooms: 4
  • Half Bathrooms: No info
Exterior and Lot Features
  • Exterior Features: Other, StormSecurityShutters
  • View: Garden,Pool
Interior, Heating and Cooling
  • Interior Features: BedroomOnMainLevel, BreakfastArea, ClosetCabinetry, DiningArea, SeparateFormalDiningRoom, DualSinks, EatInKitchen, FrenchDoorsAtriumDoors, FirstFloorEntry, Fireplace, KitchenIsland, LivingDiningRoom, MainLevelPrimary, Skylights, WalkInClosets
  • Equipment / Appliances: BuiltInOven, Dryer, Dishwasher, ElectricRange, ElectricWaterHeater, Disposal, Microwave, Refrigerator, SelfCleaningOven, Washer
  • Heating Description: Central,Electric
  • Cooling Description: CentralAir, CeilingFans, Electric
Building and Construction
  • Floor Description: Hardwood,Marble,Wood
  • Windows/Treatment: Blinds,Skylights
  • Year Built: 1968
  • Year Built Description: Resale
  • Style: Detached,OneStory
Waterfront and Water Access
  • Waterfront Frontage: No info
School Information
  • Elementary School: Pinecrest
  • Middle School: Palmetto
  • Senior High School: Miami Palmetto
Other Property Info
  • Garage: 2
  • Listing Date: 2020-06-23T14:54:37.000-00:00
  • Directions: South
  • Pets Allowed: No,Yes
Taxes, Fees & More
  • Taxes: 14037
  • Security Information: SmokeDetectors
  • Parking Description: Attached, CircularDriveway, Driveway, Garage, PaverBlock, GarageDoorOpener

Apples-to-Apples Comparables

 Closest-Match Comparables
See closest-match comps for this subdivision
No obligation
Verified
Trends
Insights
Best of Luxury Realty
Talk to a local advisor
Licensed advisors answering your questions across Pinecrest, FL
01
Licensed Brokerage
02
Local Advisors
03
Direct Answers
Exclusive real estate service partner

Price History

Current
$1.7M
High
$1.7M
Low
$1.7M
Total Change
-2.4%
$1.7M$1.7M$1.6MJun 20Mar 21
Date
Event
Price
Change
Price Per
03/16/2021
Sold
$1.7M
-2.37%
$370 ft2
$3,986 m2
06/19/2020
Listed
$1.7M
 
$379 ft2
$4,082 m2
03/16/2021
$1.7M
Event
Sold
Change
-2.37%
Price Per
$370 ft2
$3,986 m2
06/19/2020
$1.7M
Event
Listed
Price Per
$379 ft2
$4,082 m2
Price per square foot and days on website are not provided values and are calculated by Subdivisions.
Listed by Miguel SainzBerkshire Hathaway HomeServices Florida Realty • Buyer Agency Compensation .

Listing Location & Street View
MapStreet View

Peer Listings

Active listings from matched communities
Results 0 of 0
No listings found
Try adjusting your filters or changing your location to see available listings
Turn on listing alerts and we'll notify you
when matching listings appear

Scores

Walk Score®
Car-Dependent. Almost all errands require a car
6

100
Transit Score®
Some Transit. A few nearby public transportation options
25

100
Bike Score®
Somewhat Bikeable. Minimal bike infrastructure
28

100
Sound Score®
Bearable noise
81

100
Airport Score
Close to airports. Noticeable airport activity
0

100
Traffic Score
Congested area. Frequent traffic delays
24

100
Local Score
Limited local amenities nearby
0

100
Community Snapshot
3,514 - 4,849
SqFt Range
1968
Year Build