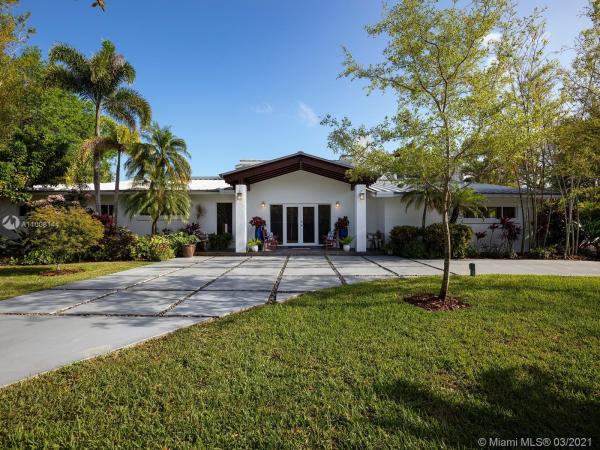
Collins Estates, 6460 SW 111th Dr

6
Beds
72/2
Baths
7,199
SqFt
$360
$/SqFt
Sold - Jun 14, 2021
House
Built in 1956
Garden,TennisCourt View
Detached, Two Story
Balcony
Luxurious Resort-style North Pinecrest Estate nestled in a gated one-acre lot & surrounded by pristine landscaping. This completely renovated two story estate greets you w/ volume ceilings & an elegant formal living rm w/ sitting areas, dining rm & bonus rms such as: home office, & media room/playroom. The heart of the home lies in the open floorplan family rm & European style kitchen w/ breakfast area, pantry, gas range & top of the line appl. Master suite is located upstairs w/ sitting area, walk-in closets, yoga rm w/ sauna, spa like bath, & open terrace w/ fireplace & lounging area. An outdr oasis awaits w/ a covered terr, summer kit, saline pool, tiki hut, & tennis court w/ basketball hoop. Add’l Features: energy efficient solar panels, 3-car gar, generator, metal roof & imp win/drs.
MLS Number: A11008144
On Site: 2022 Days
Updated: 20 Days ago
Page Views: 0

Features

Bedrooms
  • Bedrooms: 6
Bathrooms
  • Bathrooms: 7
  • Half Bathrooms: 2
Exterior and Lot Features
  • Exterior Features: Balcony, Fence, FruitTrees, SecurityHighImpactDoors, Lighting, OutdoorGrill, TennisCourts
  • View: Garden,TennisCourt
Interior, Heating and Cooling
  • Interior Features: Bidet, BuiltInFeatures, BedroomOnMainLevel, BreakfastArea, ClosetCabinetry, DiningArea, SeparateFormalDiningRoom, DualSinks, EntranceFoyer, EatInKitchen, FrenchDoorsAtriumDoors, FirstFloorEntry, Fireplace, HighCeilings, JettedTub, SittingAreaInPrimary, Skylights, SeparateShower, UpperLevelPrimary, WalkInClosets
  • Equipment / Appliances: BuiltInOven, Dryer, Dishwasher, Disposal, GasRange, IceMaker, Microwave, Refrigerator, SolarHotWater, SelfCleaningOven, Washer
  • Heating Description: Central, Electric, Solar
  • Cooling Description: CentralAir
Building and Construction
  • Floor Description: Hardwood,Marble,Wood
  • Windows/Treatment: ImpactGlass, Skylights
  • Year Built: 1956
  • Year Built Description: Resale
  • Style: Detached,TwoStory
Waterfront and Water Access
  • Waterfront Frontage: No info
School Information
  • Elementary School: Pinecrest
  • Middle School: Palmetto
  • Senior High School: Miami Palmetto
Other Property Info
  • Garage: No info
  • Listing Date: 2021-03-04T13:53:30.000-00:00
  • Directions: North
Taxes, Fees & More
  • Taxes: 24439
  • Parking Description: CircularDriveway, Driveway

Apples-to-Apples Comparables

 Closest-Match Comparables
See closest-match comps for this subdivision
No obligation
Verified
Trends
Insights
Best of Luxury Realty
Talk to a local advisor
Licensed advisors answering your questions across Pinecrest, FL
01
Licensed Brokerage
02
Local Advisors
03
Direct Answers
Exclusive real estate service partner

Price History

Date
Event
Price
Change
Price Per
03/04/2021
Listed
$2.6M
 
$360 ft2
$3,870 m2
03/04/2021
$2.6M
Event
Listed
Price Per
$360 ft2
$3,870 m2
Price per square foot and days on website are not provided values and are calculated by Subdivisions.
Listed by Michael MartinezOne Sotheby's International Realty • Buyer Agency Compensation .

Video Tour

Listing Location & Street View
MapStreet View

Peer Listings

Active listings from matched communities
Results 0 of 0
No listings found
Try adjusting your filters or changing your location to see available listings
Turn on listing alerts and we'll notify you
when matching listings appear

Scores

Walk Score®
Car-Dependent. Almost all errands require a car
10

100
Transit Score®
Minimal Transit. It is possible to get on a bus
24

100
Bike Score®
Somewhat Bikeable. Minimal bike infrastructure
28

100
Sound Score®
Bearable noise
75

100
Airport Score
Close to airports. Noticeable airport activity
0

100
Traffic Score
Congested area. Frequent traffic delays
30

100
Local Score
Limited local amenities nearby
0

100
Community Snapshot
1,765 - 7,630
SqFt Range
2011
Year Build